$549,900
3% price cutWas $565,000 · $15,100 below the original list price
Highland Lake Estates Sec 21
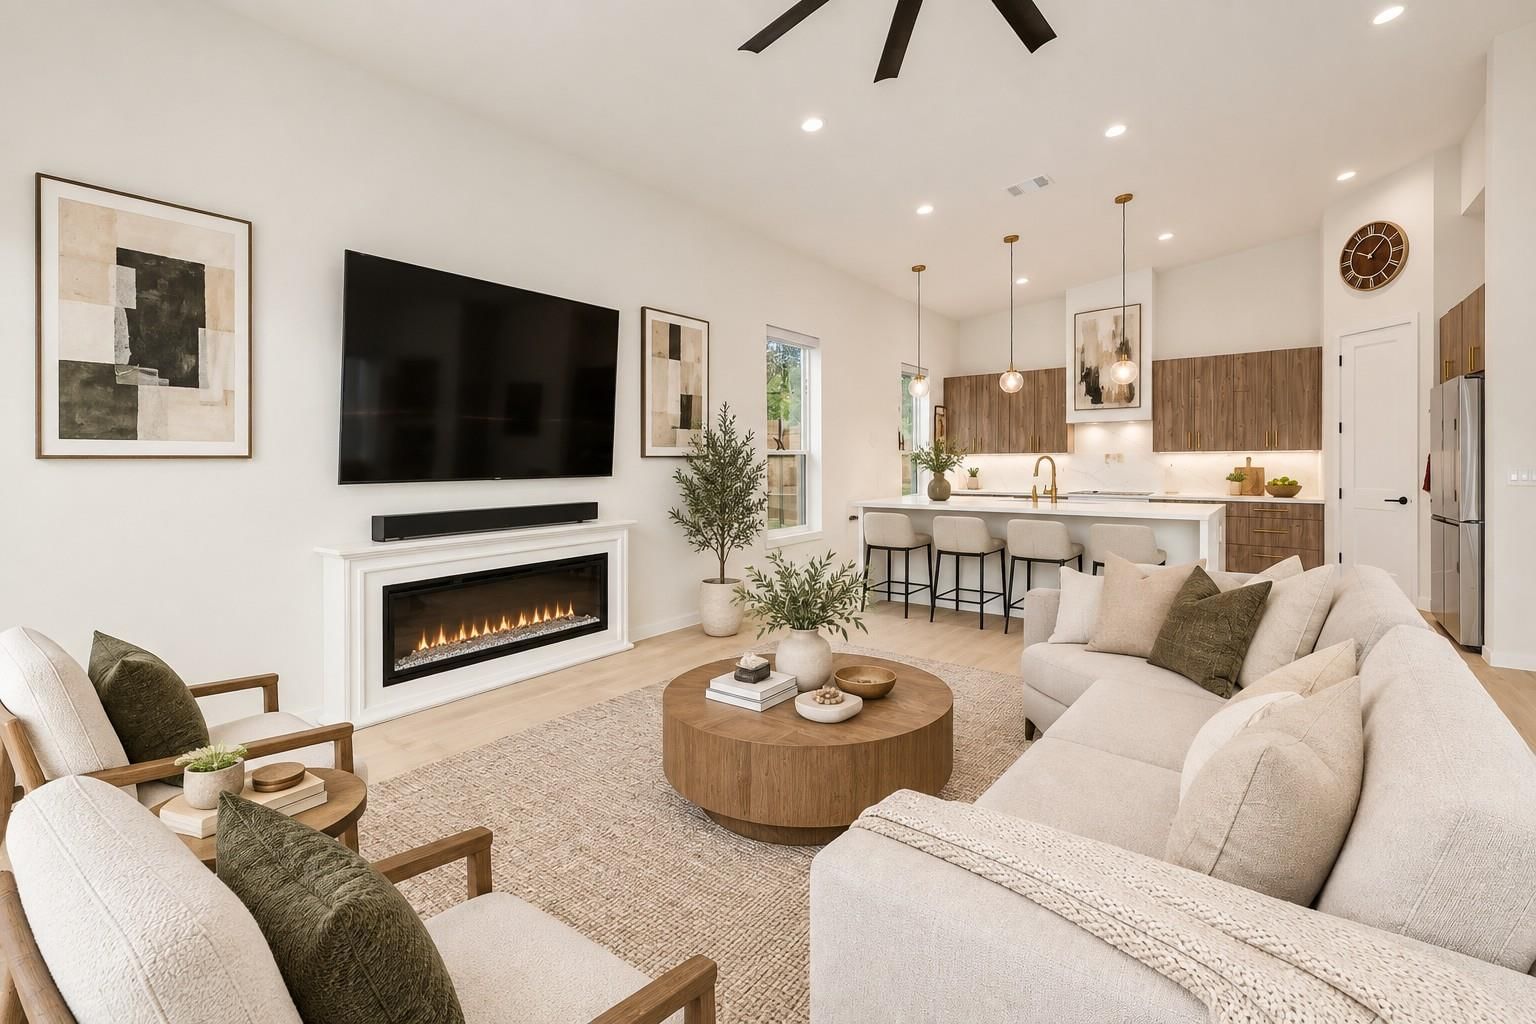
OPEN HOUSE: Sat Oct 24, 12:00PM-3:00PM | Modern, custom, and thoughtfully designed, this 4-bedroom, 2.5-bath home in Highland Lake Estates offers approximately 2,200 sq ft of well-appointed single-story living. The contemporary exterior combines crisp white stucco with stained cedar accents for a clean, modern look. Inside, an open floor plan, high ceilings, wood flooring, and abundant natural light from the large sliding glass doors create a comfortable and inviting atmosphere. The kitchen features frameless cabinetry with full hardware, upgraded appliances, an induction cooktop, and a large island overlooking the living space. Automatic interior blinds, custom closets, and a smart thermostat add everyday convenience, while the primary suite offers a private retreat with a custom walk-in closet and spacious zero-threshold shower. Outside, the private patio and backyard are complemented by privacy fencing and color-changing LED lighting. A two-car garage with EV charging capability adds additional functionality. Ideally located near Lake Travis, golf, parks, and Lago Vista's community amenities, this home offers modern design with the benefits of an established neighborhood. Adding to the property's appeal, the lot directly across the street is also available for purchase, providing an opportunity to secure the view and create your own vision for the additional property.
Listing provided by Adelina Rotar · Keller Williams Realty · (512) 522-9715
The information being provided is for consumers' personal, non-commercial use and may not be used for any purpose other than to identify prospective properties consumers may be interested in purchasing. All information provided is deemed reliable but is not guaranteed and should be independently verified.
Was $565,000 · $15,100 below the original list price
Highland Lake Estates Sec 21
OPEN HOUSE: Sat Oct 24, 12:00PM-3:00PM | Modern, custom, and thoughtfully designed, this 4-bedroom, 2.5-bath home in Highland Lake Estates offers approximately 2,200 sq ft of well-appointed single-story living. The contemporary exterior combines crisp white stucco with stained cedar accents for a clean, modern look. Inside, an open floor plan, high ceilings, wood flooring, and abundant natural light from the large sliding glass doors create a comfortable and inviting atmosphere. The kitchen features frameless cabinetry with full hardware, upgraded appliances, an induction cooktop, and a large island overlooking the living space. Automatic interior blinds, custom closets, and a smart thermostat add everyday convenience, while the primary suite offers a private retreat with a custom walk-in closet and spacious zero-threshold shower. Outside, the private patio and backyard are complemented by privacy fencing and color-changing LED lighting. A two-car garage with EV charging capability adds additional functionality. Ideally located near Lake Travis, golf, parks, and Lago Vista's community amenities, this home offers modern design with the benefits of an established neighborhood. Adding to the property's appeal, the lot directly across the street is also available for purchase, providing an opportunity to secure the view and create your own vision for the additional property.
Listing provided by Adelina Rotar · Keller Williams Realty · (512) 522-9715
The information being provided is for consumers' personal, non-commercial use and may not be used for any purpose other than to identify prospective properties consumers may be interested in purchasing. All information provided is deemed reliable but is not guaranteed and should be independently verified.
