The Enclave at Bar W
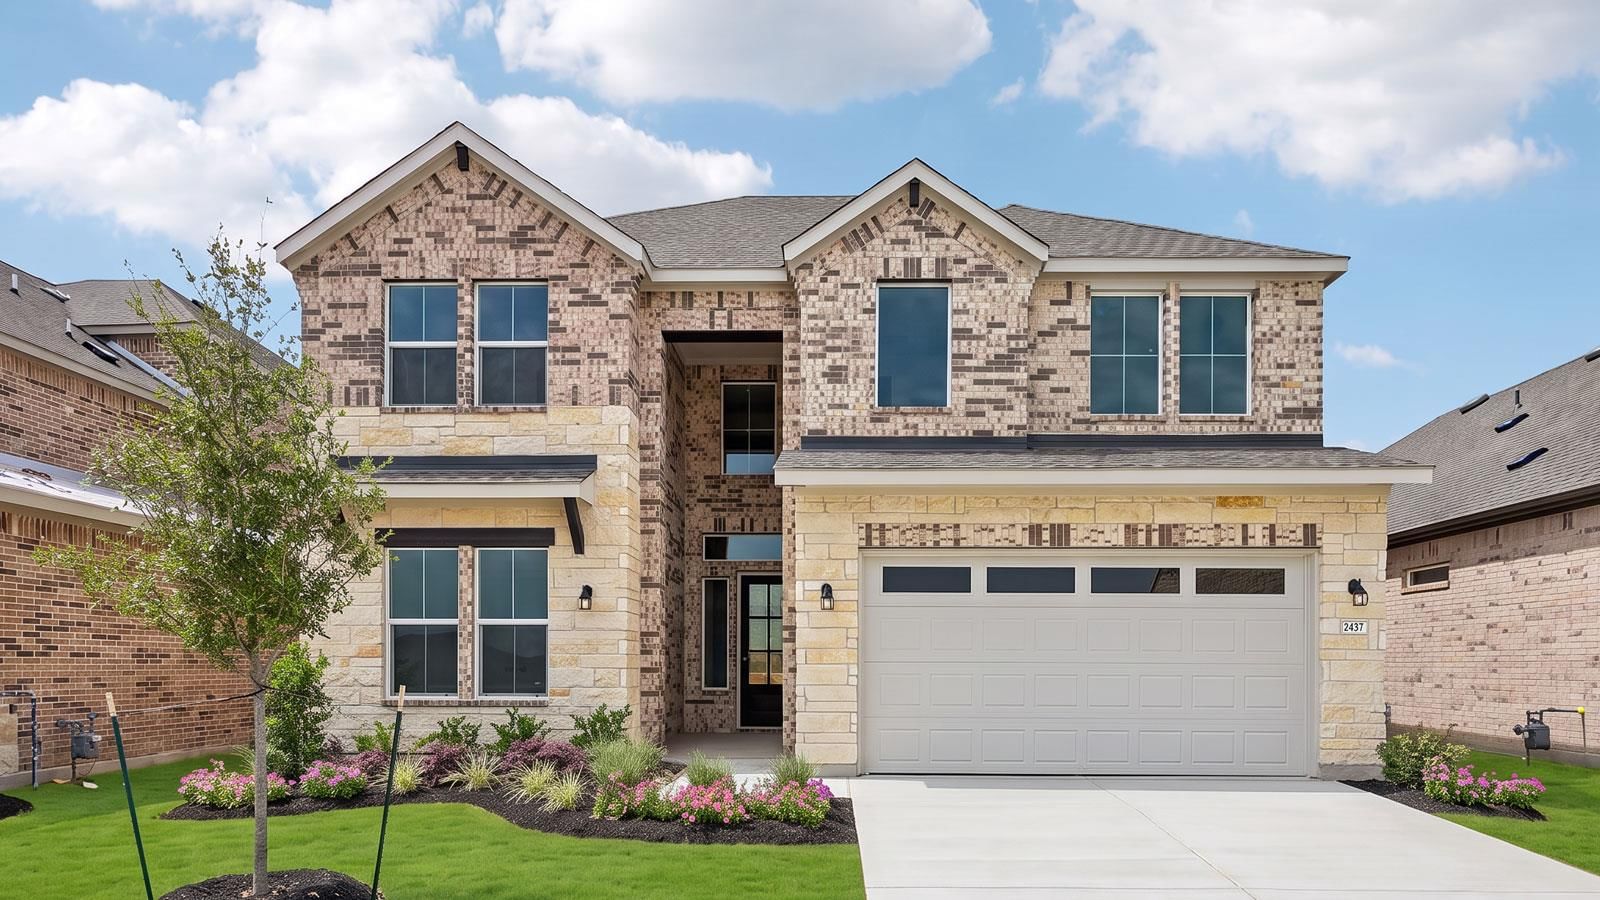
The Keller floorplan at The Enclave at Bar W Ranch in Leander, TX, is a grand and versatile two-story home designed for those who need maximum space and luxury. This expansive layout features 5 bedrooms, 4 full bathrooms, a 2-car garage, and a footprint that perfectly balances high-end gathering areas with private living quarters. The home begins with a welcoming foyer that passes a secluded secondary bedroom and a full guest bathroom at the front, offering an ideal setup for visitors or a home office. The second floor is a dedicated entertainment hub, featuring both a spacious game room and a separate media room, providing multiple areas for family fun and relaxation. Three additional secondary bedrooms are located upstairs, two of which share a bathroom while one enjoys private access to a fourth full bath. With America’s Smart Home® package, residents enjoy seamless control via the Qolsys IQ Panel, Video Doorbell, and the Alarm.com app, alongside a Honeywell Thermostat, and Kwikset Smart locks. Your exterior is equally refined, featuring a professionally designed landscape package and a full irrigation system for effortless curb appeal.
Listing provided by Dave Clinton · D.R. Horton, AMERICA'S Builder · (512) 270-6196
The information being provided is for consumers' personal, non-commercial use and may not be used for any purpose other than to identify prospective properties consumers may be interested in purchasing. All information provided is deemed reliable but is not guaranteed and should be independently verified.
The Enclave at Bar W
The Keller floorplan at The Enclave at Bar W Ranch in Leander, TX, is a grand and versatile two-story home designed for those who need maximum space and luxury. This expansive layout features 5 bedrooms, 4 full bathrooms, a 2-car garage, and a footprint that perfectly balances high-end gathering areas with private living quarters. The home begins with a welcoming foyer that passes a secluded secondary bedroom and a full guest bathroom at the front, offering an ideal setup for visitors or a home office. The second floor is a dedicated entertainment hub, featuring both a spacious game room and a separate media room, providing multiple areas for family fun and relaxation. Three additional secondary bedrooms are located upstairs, two of which share a bathroom while one enjoys private access to a fourth full bath. With America’s Smart Home® package, residents enjoy seamless control via the Qolsys IQ Panel, Video Doorbell, and the Alarm.com app, alongside a Honeywell Thermostat, and Kwikset Smart locks. Your exterior is equally refined, featuring a professionally designed landscape package and a full irrigation system for effortless curb appeal.
Listing provided by Dave Clinton · D.R. Horton, AMERICA'S Builder · (512) 270-6196
The information being provided is for consumers' personal, non-commercial use and may not be used for any purpose other than to identify prospective properties consumers may be interested in purchasing. All information provided is deemed reliable but is not guaranteed and should be independently verified.
