$320,000
8% price cutWas $349,000 · $29,000 below the original list price
South Creek Sec 01
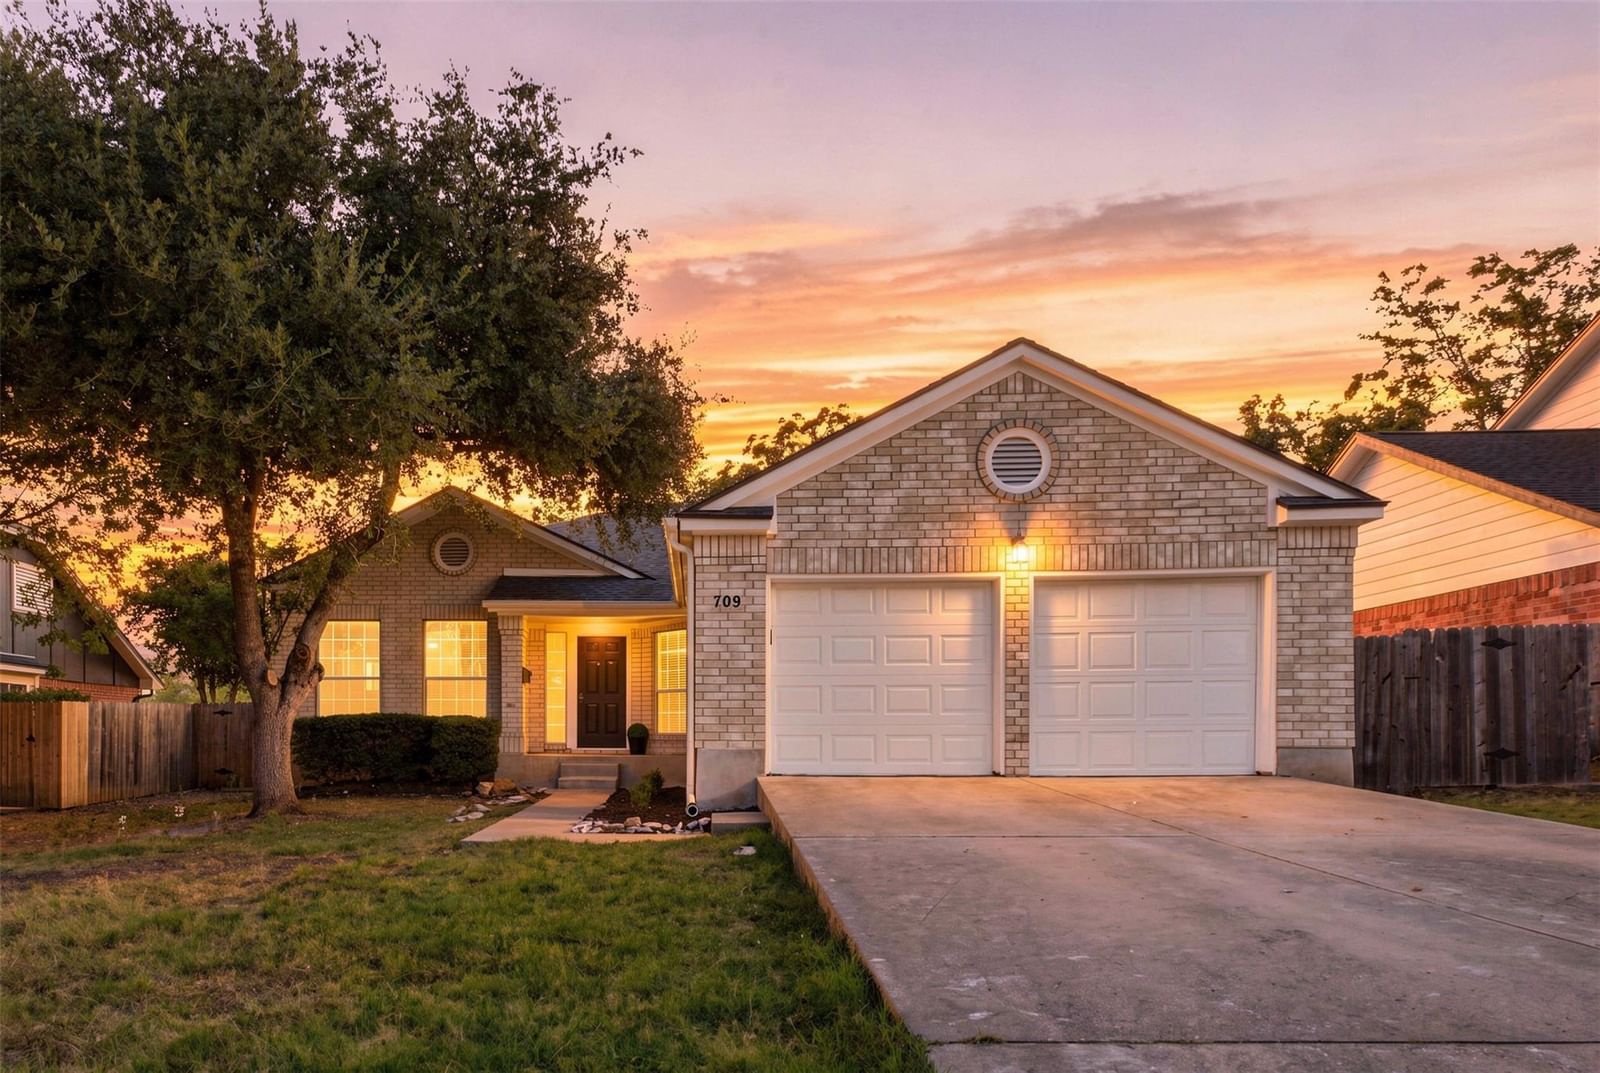
Rather than a room-by-room cosmetic update, 709 Elder Way was renovated as one connected design. Wide-plank wood-look flooring now runs continuously through the home, replacing the former mix of surfaces. Fresh neutral paint, black hardware, updated ceiling fans, recessed lighting and new decorative fixtures carry the same clean palette from the entry through both living areas, kitchen and bedroom wing. The front living room adds true flexibility beyond the main gathering space—useful for an office, media room, formal dining or play space—without closing it off from the rest of the home. At the center, the kitchen opens to the family room and casual dining area with a long breakfast bar, quartz-style counters, refreshed cabinetry, subway-tile backsplash, gas range and stainless appliances. The primary suite includes a large walk-in closet and a redesigned bath with dual sinks, black fixtures and a tiled walk-in shower; the secondary bath was updated in the same finish language. A dedicated laundry room keeps daily utility out of the living space. Multiple rear windows and a glass door bring in natural light and connect the breakfast area to the patio and fenced backyard shaded by a mature tree. Additional practical value includes low-E windows, an attached garage, no HOA and the roof approximately two years old. South Creek provides direct access to A.W. Grimes, Gattis School Road, SH-45 and I-35 without the added cost of a mandatory association.
Listing provided by Renee Jordan · New Hope Realty Group · (512) 800-3454
The information being provided is for consumers' personal, non-commercial use and may not be used for any purpose other than to identify prospective properties consumers may be interested in purchasing. All information provided is deemed reliable but is not guaranteed and should be independently verified.
Was $349,000 · $29,000 below the original list price
South Creek Sec 01
Rather than a room-by-room cosmetic update, 709 Elder Way was renovated as one connected design. Wide-plank wood-look flooring now runs continuously through the home, replacing the former mix of surfaces. Fresh neutral paint, black hardware, updated ceiling fans, recessed lighting and new decorative fixtures carry the same clean palette from the entry through both living areas, kitchen and bedroom wing. The front living room adds true flexibility beyond the main gathering space—useful for an office, media room, formal dining or play space—without closing it off from the rest of the home. At the center, the kitchen opens to the family room and casual dining area with a long breakfast bar, quartz-style counters, refreshed cabinetry, subway-tile backsplash, gas range and stainless appliances. The primary suite includes a large walk-in closet and a redesigned bath with dual sinks, black fixtures and a tiled walk-in shower; the secondary bath was updated in the same finish language. A dedicated laundry room keeps daily utility out of the living space. Multiple rear windows and a glass door bring in natural light and connect the breakfast area to the patio and fenced backyard shaded by a mature tree. Additional practical value includes low-E windows, an attached garage, no HOA and the roof approximately two years old. South Creek provides direct access to A.W. Grimes, Gattis School Road, SH-45 and I-35 without the added cost of a mandatory association.
Listing provided by Renee Jordan · New Hope Realty Group · (512) 800-3454
The information being provided is for consumers' personal, non-commercial use and may not be used for any purpose other than to identify prospective properties consumers may be interested in purchasing. All information provided is deemed reliable but is not guaranteed and should be independently verified.
