$497,900
9% price cutWas $549,900 · $52,000 below the original list price
Santa Rita Ranch Ph 1 Sec 7
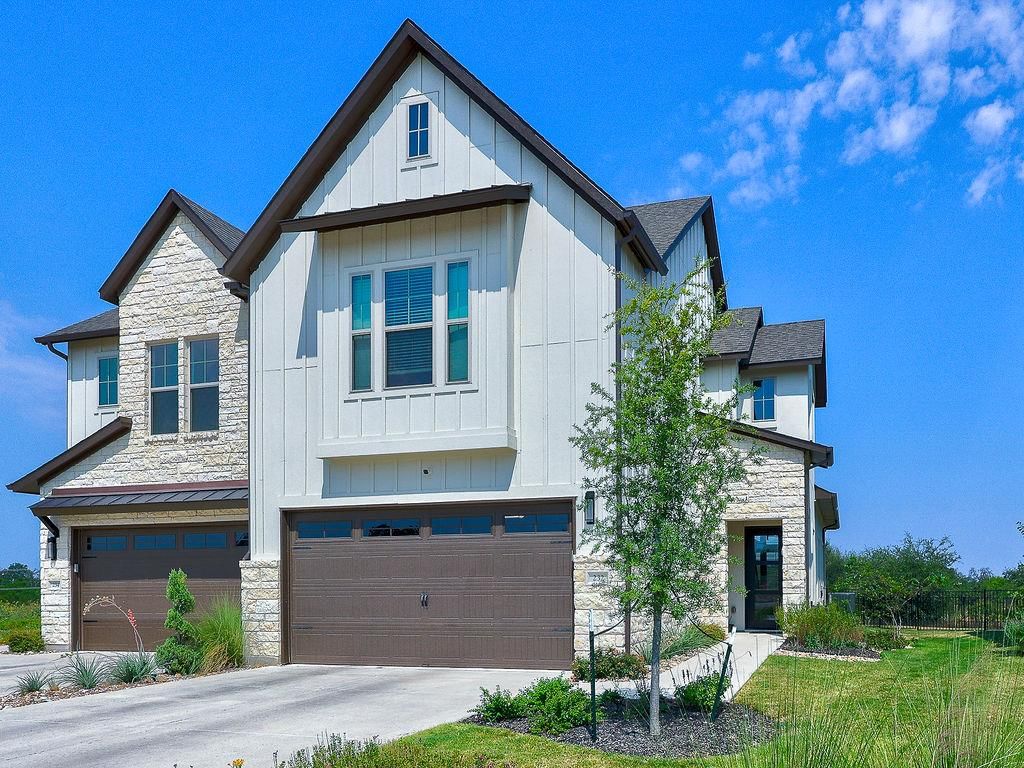
Welcome to 232 Flora Springs Cove — the largest and most prestigious townhome in all of Santa Rita Ranch. Tucked away on a premier cul-de-sac within the exclusive Augustine collection, this pristine 2025 Sitterle Terlingua (4 bed / 3 bath / 2,412 sq ft) commands an exceptional 0.29-acre lot with sweeping bluff, pond, and partial lake views. Constructed to flawless standards, the residence showcases bespoke designer finishes throughout, including custom wallpaper, soaring volume ceilings, rich hardwood floors, and newly installed metal and real-wood interior shutters tailored to every living space. The primary suite features an opulent bath with dual vanities, framed mirrors, and a floor-to-ceiling tiled mudset shower. Entertainment flows effortlessly upstairs to a generous game room, while the outdoor experience is perfected by a covered patio with a massive overhead fan and a dedicated propane grill connection overlooking the fenced yard. High-end practical upgrades include a fully epoxy-floored garage with an EV charger and overhead storage, plus a whole-home water softener. True lock-and-leave convenience is secured by an HOA that covers complete landscaping and exterior structural insurance, translating to highly cost-effective interior-only home insurance. Residents enjoy unrivaled access to Santa Rita Ranch's resort-caliber amenities: multiple water parks with 18-foot slides, a 24-hour Wellness Barn fitness club, indoor/outdoor pickleball, private fishing lakes, and curated year-round events. This is elite, maintenance-free luxury.
Listing provided by John Prell · Creekview Realty · (512) 444-8778
The information being provided is for consumers' personal, non-commercial use and may not be used for any purpose other than to identify prospective properties consumers may be interested in purchasing. All information provided is deemed reliable but is not guaranteed and should be independently verified.
Was $549,900 · $52,000 below the original list price
Santa Rita Ranch Ph 1 Sec 7
Welcome to 232 Flora Springs Cove — the largest and most prestigious townhome in all of Santa Rita Ranch. Tucked away on a premier cul-de-sac within the exclusive Augustine collection, this pristine 2025 Sitterle Terlingua (4 bed / 3 bath / 2,412 sq ft) commands an exceptional 0.29-acre lot with sweeping bluff, pond, and partial lake views. Constructed to flawless standards, the residence showcases bespoke designer finishes throughout, including custom wallpaper, soaring volume ceilings, rich hardwood floors, and newly installed metal and real-wood interior shutters tailored to every living space. The primary suite features an opulent bath with dual vanities, framed mirrors, and a floor-to-ceiling tiled mudset shower. Entertainment flows effortlessly upstairs to a generous game room, while the outdoor experience is perfected by a covered patio with a massive overhead fan and a dedicated propane grill connection overlooking the fenced yard. High-end practical upgrades include a fully epoxy-floored garage with an EV charger and overhead storage, plus a whole-home water softener. True lock-and-leave convenience is secured by an HOA that covers complete landscaping and exterior structural insurance, translating to highly cost-effective interior-only home insurance. Residents enjoy unrivaled access to Santa Rita Ranch's resort-caliber amenities: multiple water parks with 18-foot slides, a 24-hour Wellness Barn fitness club, indoor/outdoor pickleball, private fishing lakes, and curated year-round events. This is elite, maintenance-free luxury.
Listing provided by John Prell · Creekview Realty · (512) 444-8778
The information being provided is for consumers' personal, non-commercial use and may not be used for any purpose other than to identify prospective properties consumers may be interested in purchasing. All information provided is deemed reliable but is not guaranteed and should be independently verified.
