$474,990
6% price cutWas $504,990 · $30,000 below the original list price
Heritage
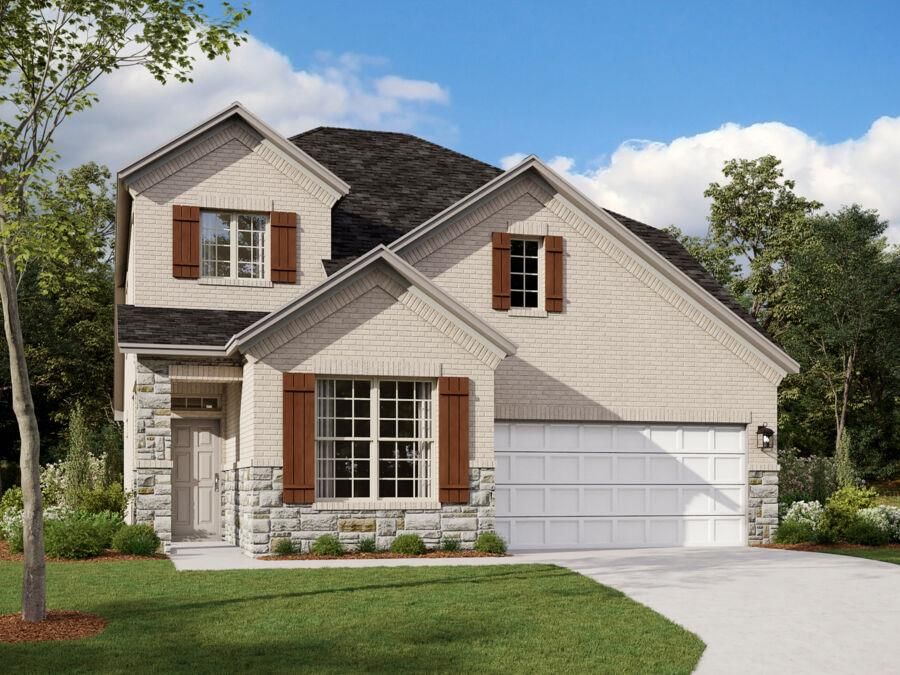
The Estonian floor plan offers 4 bedrooms, 3 bathrooms, and an exceptional layout designed for both comfort and style. From the moment you enter, you'll be welcomed by soaring volume ceilings and a stunning two-story wall of windows in the family room, flooding the home with natural light.The main level features both the luxurious owner's suite and a private guest suite, providing flexibility for visitors or multi-generational living. Upstairs, you'll find two additional bedrooms, a full bathroom, a spacious loft, and a game room, creating the perfect retreat for family and guests. Beautiful RevWood flooring flows throughout the downstairs common areas, complementing the gourmet kitchen, which showcases elegant wood cabinetry, quartz countertops, and an open-concept design ideal for entertaining. The family room's tall ceilings create an impressive and inviting gathering space. The owner's suite is a true sanctuary, featuring a bay window that enhances both space and natural light, along with a stunning mudset walk-in shower in the spa-inspired bathroom. As an added bonus, this homesite backs to no rear neighbors, offering enhanced privacy and peaceful views.
Listing provided by Patrick Easter · M/I Homes Realty · (512) 241-0848
The information being provided is for consumers' personal, non-commercial use and may not be used for any purpose other than to identify prospective properties consumers may be interested in purchasing. All information provided is deemed reliable but is not guaranteed and should be independently verified.
Was $504,990 · $30,000 below the original list price
Heritage
The Estonian floor plan offers 4 bedrooms, 3 bathrooms, and an exceptional layout designed for both comfort and style. From the moment you enter, you'll be welcomed by soaring volume ceilings and a stunning two-story wall of windows in the family room, flooding the home with natural light.The main level features both the luxurious owner's suite and a private guest suite, providing flexibility for visitors or multi-generational living. Upstairs, you'll find two additional bedrooms, a full bathroom, a spacious loft, and a game room, creating the perfect retreat for family and guests. Beautiful RevWood flooring flows throughout the downstairs common areas, complementing the gourmet kitchen, which showcases elegant wood cabinetry, quartz countertops, and an open-concept design ideal for entertaining. The family room's tall ceilings create an impressive and inviting gathering space. The owner's suite is a true sanctuary, featuring a bay window that enhances both space and natural light, along with a stunning mudset walk-in shower in the spa-inspired bathroom. As an added bonus, this homesite backs to no rear neighbors, offering enhanced privacy and peaceful views.
Listing provided by Patrick Easter · M/I Homes Realty · (512) 241-0848
The information being provided is for consumers' personal, non-commercial use and may not be used for any purpose other than to identify prospective properties consumers may be interested in purchasing. All information provided is deemed reliable but is not guaranteed and should be independently verified.
