Santa Rita Ranch Ph 1 Sec 3B
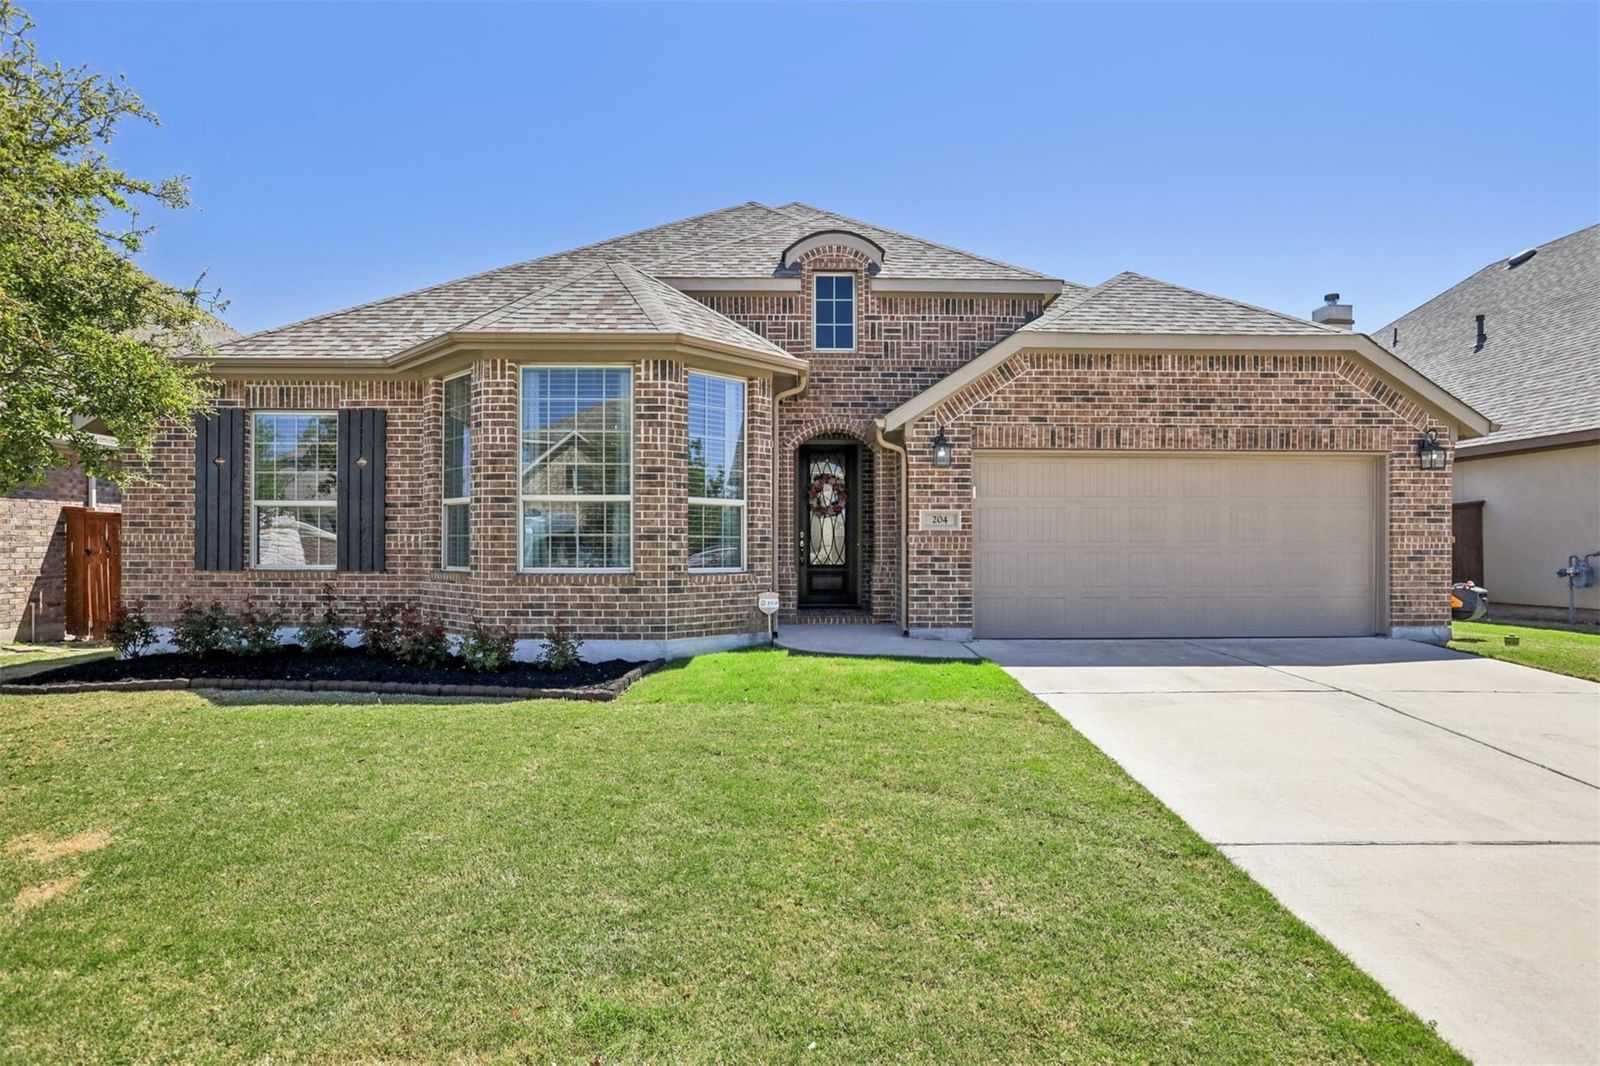
Exceptionally appointed single-story Highland Homes-built home backing to a greenbelt! ****Special Lending Program Buyer Incentive: 1% Lender Credit on the final loan amount to buyer**** This is the floorplan everyone wants - an open living, dining, and kitchen layout with large windows overlooking peaceful greenbelt views, 4 bedrooms (including one with a beautiful bay window), plus a dedicated study with French doors. Soaring ceilings and abundant windows fill the home with natural light. Storage is exceptional throughout, featuring a walk-in pantry and spacious primary closet with motion-sensor lighting, 5 hall closets, abundant soft-close kitchen drawers, and a large laundry room with two walls of cabinets and a sink. The oversized 2 1/2-car garage includes a backyard access door and offers room for two cars plus plenty of space for storage, tools, or equipment. Enjoy relaxing or entertaining on the extended covered patio overlooking the backyard and greenbelt, complete with a wrought iron fence for unobstructed views and gate access to the trail behind the home. Located in award-winning Georgetown ISD with an elementary school just a few blocks away, all within one of the Austin area's most popular master-planned communities featuring miles of trails and a nearby amenity center with a resort-style pool and waterslides.
Listing provided by Laurie Flood · Keller Williams Realty · (512) 758-6698
The information being provided is for consumers' personal, non-commercial use and may not be used for any purpose other than to identify prospective properties consumers may be interested in purchasing. All information provided is deemed reliable but is not guaranteed and should be independently verified.
Santa Rita Ranch Ph 1 Sec 3B
Exceptionally appointed single-story Highland Homes-built home backing to a greenbelt! ****Special Lending Program Buyer Incentive: 1% Lender Credit on the final loan amount to buyer**** This is the floorplan everyone wants - an open living, dining, and kitchen layout with large windows overlooking peaceful greenbelt views, 4 bedrooms (including one with a beautiful bay window), plus a dedicated study with French doors. Soaring ceilings and abundant windows fill the home with natural light. Storage is exceptional throughout, featuring a walk-in pantry and spacious primary closet with motion-sensor lighting, 5 hall closets, abundant soft-close kitchen drawers, and a large laundry room with two walls of cabinets and a sink. The oversized 2 1/2-car garage includes a backyard access door and offers room for two cars plus plenty of space for storage, tools, or equipment. Enjoy relaxing or entertaining on the extended covered patio overlooking the backyard and greenbelt, complete with a wrought iron fence for unobstructed views and gate access to the trail behind the home. Located in award-winning Georgetown ISD with an elementary school just a few blocks away, all within one of the Austin area's most popular master-planned communities featuring miles of trails and a nearby amenity center with a resort-style pool and waterslides.
Listing provided by Laurie Flood · Keller Williams Realty · (512) 758-6698
The information being provided is for consumers' personal, non-commercial use and may not be used for any purpose other than to identify prospective properties consumers may be interested in purchasing. All information provided is deemed reliable but is not guaranteed and should be independently verified.
