$485,000
4% price cutWas $505,000 · $20,000 below the original list price
Caughfield Ph 8
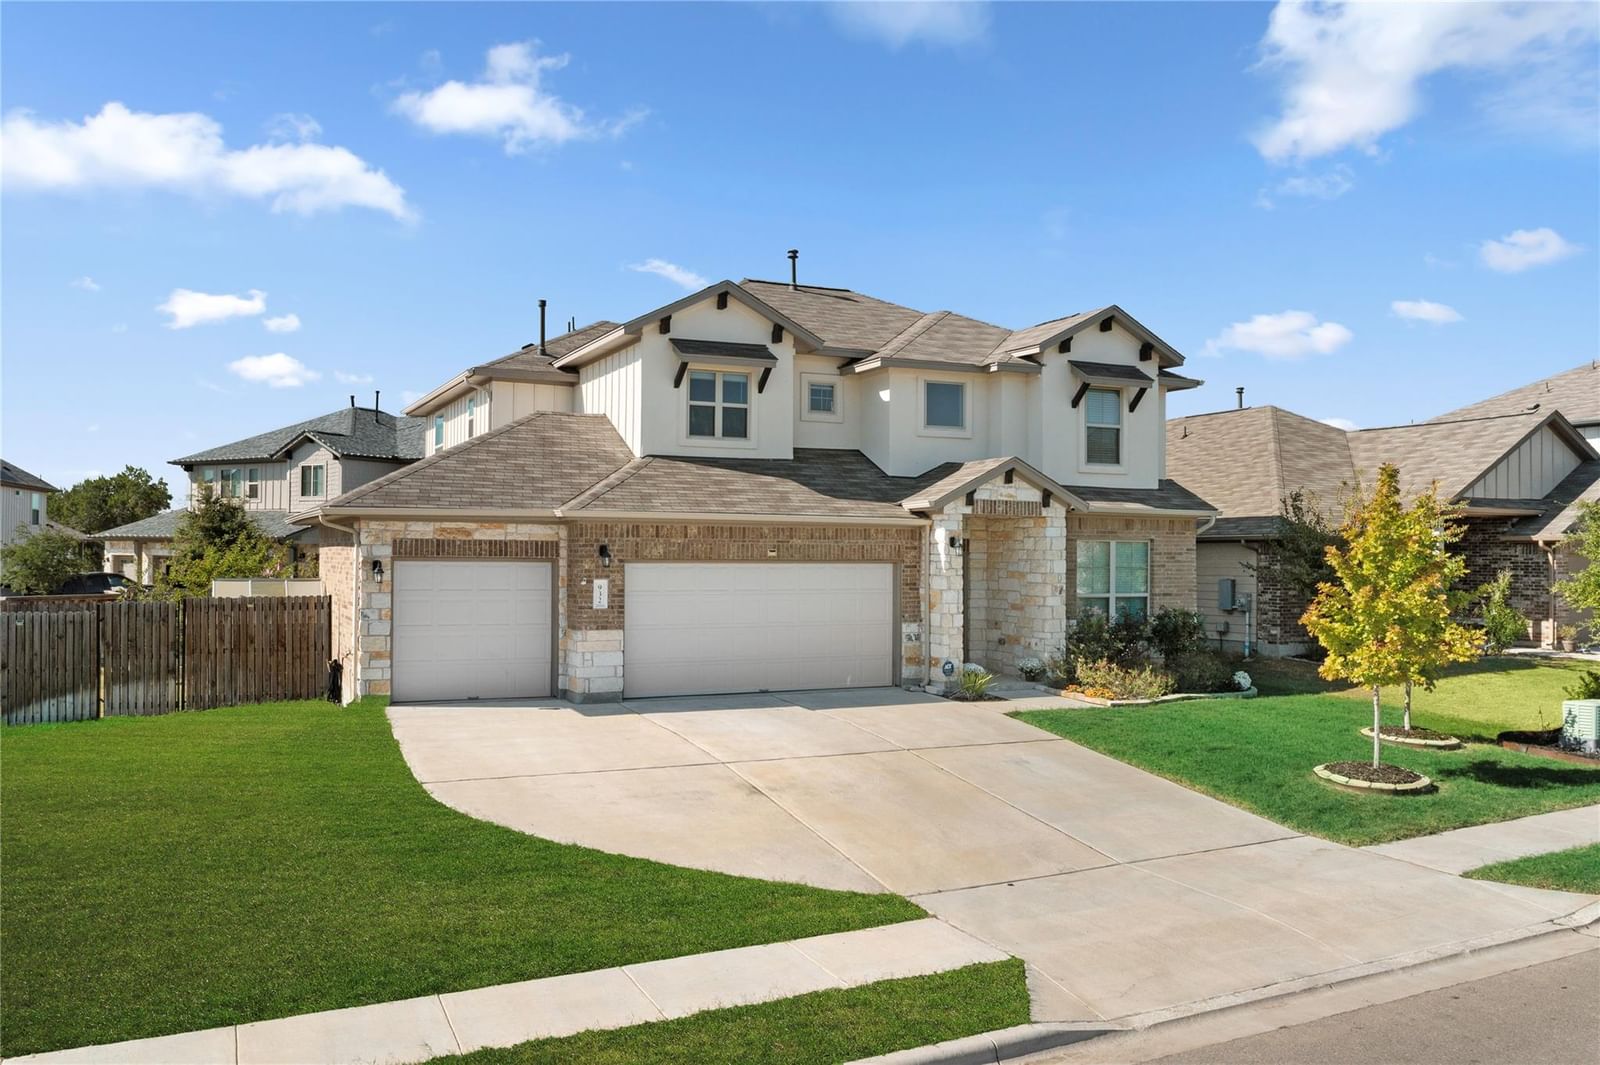
Discover this stunning two-story modern home featuring 4 bedrooms, a dedicated office, and a bright open floor plan designed for comfortable living and effortless entertaining. Situated on a large corner lot at the end of a quiet cul-de-sac, this property offers exceptional privacy and curb appeal. The main level features a spacious living area that flows seamlessly into the contemporary kitchen and dining space. The sought-after primary suite is conveniently located downstairs, offering added comfort and accessibility. A well-appointed home office provides the perfect place for work or study. Upstairs, you’ll find three additional bedrooms and a versatile loft-style landing perfect for relaxation or play. Step outside to enjoy a covered back patio, ideal for year-round outdoor living. The expansive yard includes dedicated garden space, providing room to grow, unwind, and personalize. A three-car garage offers ample parking and storage. Move-in ready and thoughtfully designed, this home offers the modern lifestyle you’ve been searching for! A 1 yr home warranty through American Home Shield will be renewed in Feb '26 and will transfer to the new buyer. Includes coverage for all mechanical, electrical, appliances, roof leaks, and more.
Listing provided by Lindsey Palkovic · HOYDEN HOMES · (309) 338-9307
The information being provided is for consumers' personal, non-commercial use and may not be used for any purpose other than to identify prospective properties consumers may be interested in purchasing. All information provided is deemed reliable but is not guaranteed and should be independently verified.
Was $505,000 · $20,000 below the original list price
Caughfield Ph 8
Discover this stunning two-story modern home featuring 4 bedrooms, a dedicated office, and a bright open floor plan designed for comfortable living and effortless entertaining. Situated on a large corner lot at the end of a quiet cul-de-sac, this property offers exceptional privacy and curb appeal. The main level features a spacious living area that flows seamlessly into the contemporary kitchen and dining space. The sought-after primary suite is conveniently located downstairs, offering added comfort and accessibility. A well-appointed home office provides the perfect place for work or study. Upstairs, you’ll find three additional bedrooms and a versatile loft-style landing perfect for relaxation or play. Step outside to enjoy a covered back patio, ideal for year-round outdoor living. The expansive yard includes dedicated garden space, providing room to grow, unwind, and personalize. A three-car garage offers ample parking and storage. Move-in ready and thoughtfully designed, this home offers the modern lifestyle you’ve been searching for! A 1 yr home warranty through American Home Shield will be renewed in Feb '26 and will transfer to the new buyer. Includes coverage for all mechanical, electrical, appliances, roof leaks, and more.
Listing provided by Lindsey Palkovic · HOYDEN HOMES · (309) 338-9307
The information being provided is for consumers' personal, non-commercial use and may not be used for any purpose other than to identify prospective properties consumers may be interested in purchasing. All information provided is deemed reliable but is not guaranteed and should be independently verified.
