$919,000
1% price cutWas $929,000 · $10,000 below the original list price
Parten
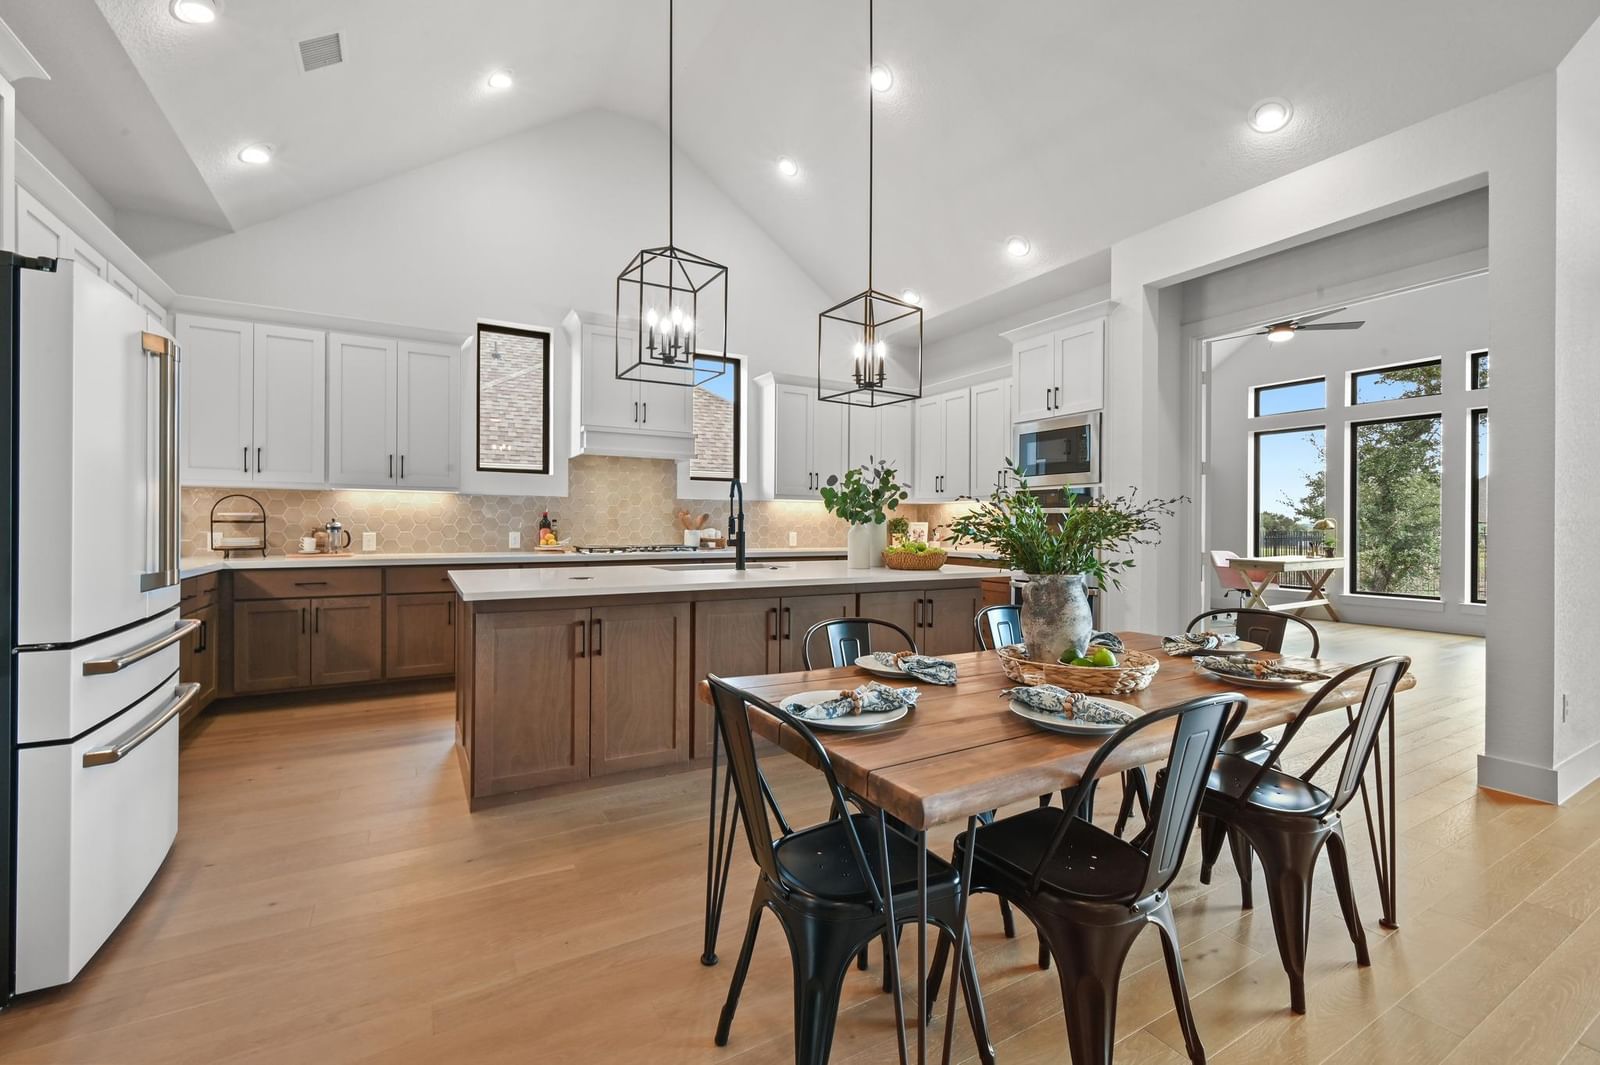
Experience Texas Hill Country living in this stunning single-story home in Parten, featuring 4 bedrooms, 4.5 baths, and an expansive open layout filled with natural light. Start your morning with coffee at the spacious kitchen island, surrounded by crisp white and warm wood cabinetry, a hexagonal tile backsplash, and lantern-style pendants. The adjoining dining area offers an inviting setting for casual breakfasts and lively dinner gatherings. Soaring vaulted ceilings elevate the living room, where a fireplace with a herringbone tile surround and wood mantel sets the scene for cozy evenings. Expansive sliding glass doors and transom windows welcome the outdoors in, connecting the space to a covered patio and fenced backyard—perfect for weekend cookouts or unwinding in the evening air. A spacious home office with vaulted ceilings and tall windows offers an inspiring place to work, read, or pursue a favorite hobby. Retreat to the spa-inspired primary bathroom for a relaxing soak in the freestanding tub. A glass-enclosed walk-in shower, sleek black fixtures, and generous vanity counter space combine style with everyday comfort. Frosted windows fill the room with soft natural light while maintaining privacy, and direct access to a walk-in closet simplifies your morning routine. Life in Parten brings opportunities to explore neighborhood hike-and-bike trails, spend sunny afternoons at the swimming pool, and connect with neighbors at the amenity center. Zoned for Dripping Springs ISD! Enjoy nearby Hill Country outings, from barbecue at The Salt Lick to leisurely afternoons at Solaro Estate, Duchman Family Winery, and Driftwood Estate Winery. Shopping, dining, entertainment, golf, and medical services round out this inviting southwest Austin lifestyle. $15,000 toward buyer’s closing costs! This meticulously maintained home has been only briefly lived in and includes remaining coverage under transferable two-year workmanship and ten-year structural warranties.
Listing provided by Heidi Trevithick · JBGoodwin REALTORS WL · (512) 569-7314
The information being provided is for consumers' personal, non-commercial use and may not be used for any purpose other than to identify prospective properties consumers may be interested in purchasing. All information provided is deemed reliable but is not guaranteed and should be independently verified.
Was $929,000 · $10,000 below the original list price
Parten
Experience Texas Hill Country living in this stunning single-story home in Parten, featuring 4 bedrooms, 4.5 baths, and an expansive open layout filled with natural light. Start your morning with coffee at the spacious kitchen island, surrounded by crisp white and warm wood cabinetry, a hexagonal tile backsplash, and lantern-style pendants. The adjoining dining area offers an inviting setting for casual breakfasts and lively dinner gatherings. Soaring vaulted ceilings elevate the living room, where a fireplace with a herringbone tile surround and wood mantel sets the scene for cozy evenings. Expansive sliding glass doors and transom windows welcome the outdoors in, connecting the space to a covered patio and fenced backyard—perfect for weekend cookouts or unwinding in the evening air. A spacious home office with vaulted ceilings and tall windows offers an inspiring place to work, read, or pursue a favorite hobby. Retreat to the spa-inspired primary bathroom for a relaxing soak in the freestanding tub. A glass-enclosed walk-in shower, sleek black fixtures, and generous vanity counter space combine style with everyday comfort. Frosted windows fill the room with soft natural light while maintaining privacy, and direct access to a walk-in closet simplifies your morning routine. Life in Parten brings opportunities to explore neighborhood hike-and-bike trails, spend sunny afternoons at the swimming pool, and connect with neighbors at the amenity center. Zoned for Dripping Springs ISD! Enjoy nearby Hill Country outings, from barbecue at The Salt Lick to leisurely afternoons at Solaro Estate, Duchman Family Winery, and Driftwood Estate Winery. Shopping, dining, entertainment, golf, and medical services round out this inviting southwest Austin lifestyle. $15,000 toward buyer’s closing costs! This meticulously maintained home has been only briefly lived in and includes remaining coverage under transferable two-year workmanship and ten-year structural warranties.
Listing provided by Heidi Trevithick · JBGoodwin REALTORS WL · (512) 569-7314
The information being provided is for consumers' personal, non-commercial use and may not be used for any purpose other than to identify prospective properties consumers may be interested in purchasing. All information provided is deemed reliable but is not guaranteed and should be independently verified.
