Was $1,565,000 · $66,000 below the original list price
Snow Woods Ph 01
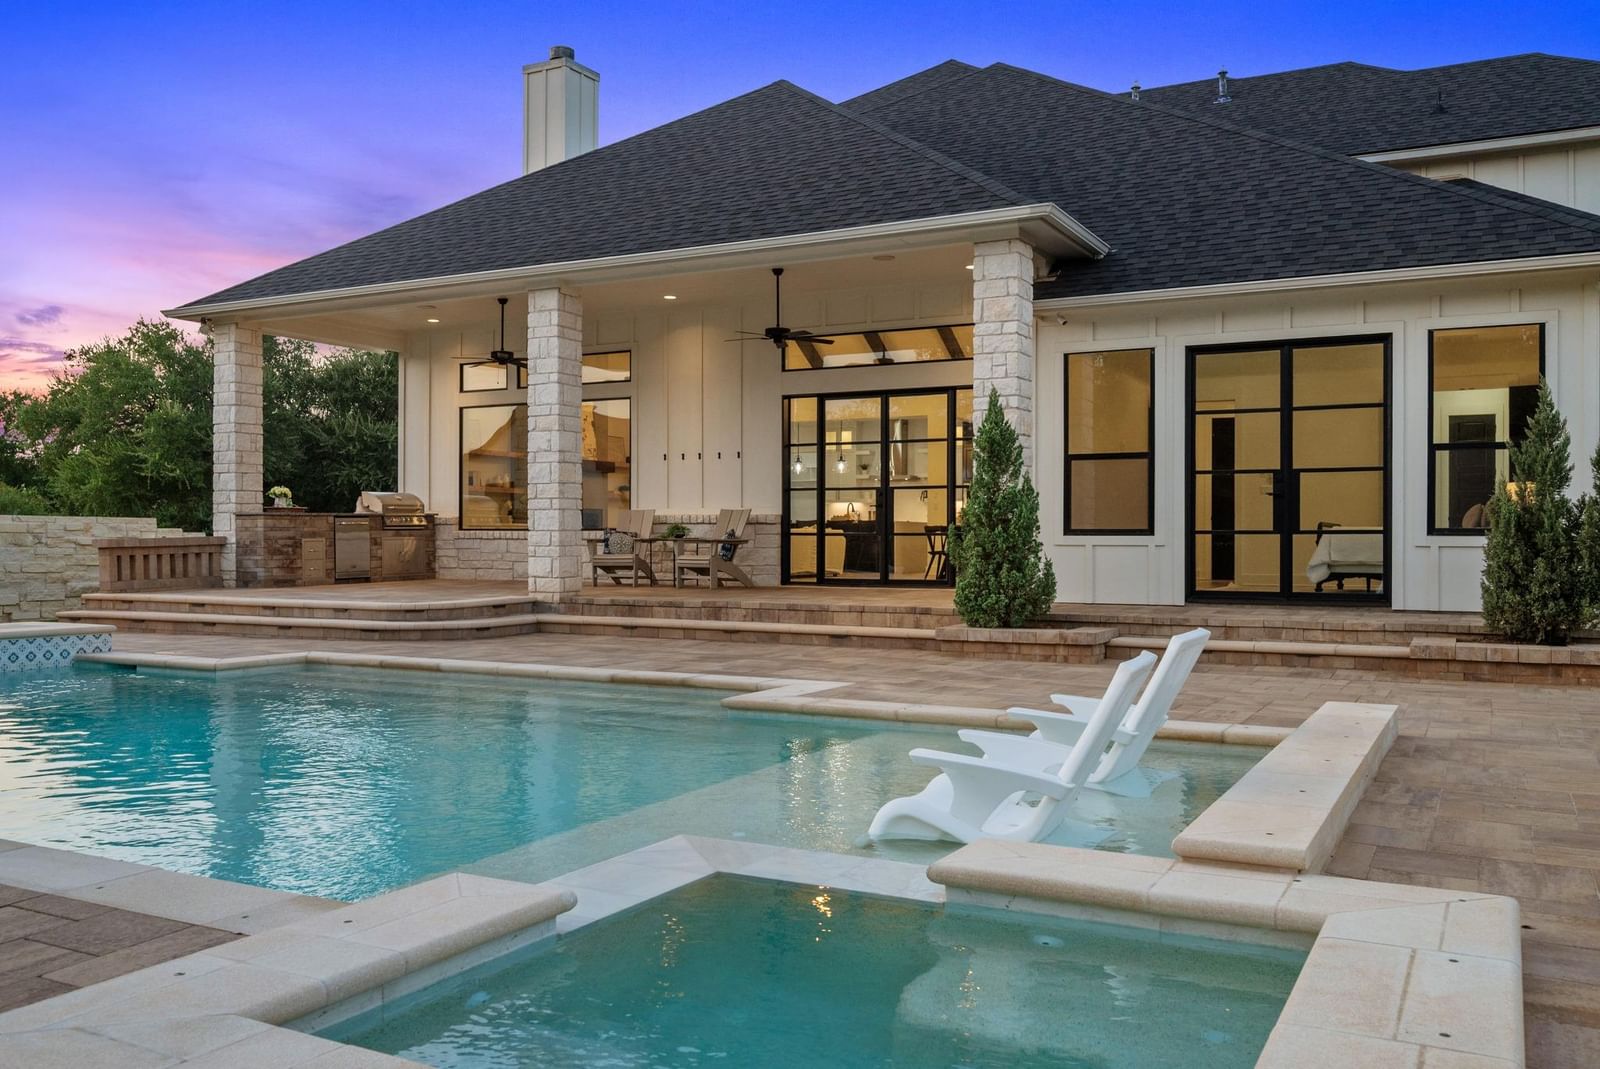
Exceptional custom home by Currey Builders, designed by architect Dalton Design Studio, situated on a beautifully treed and fully fenced one-acre lot just minutes from Lake Georgetown. A flexible floor plan featuring 5 bedrooms, 3.5 baths, a study, media room, family room, and upstairs game room, this home combines luxury finishes with everyday functionality. Interior highlights include Sonos sound system, custom iron stair rails, black-on-black windows, iron pivot front door, waterfall quartz island, custom cabinetry by a local cabinet maker, GE Profile and Cafe appliances, double oven with convection, a 6-burner gas range, separate column refrigerator and freezer, butler’s pantry with beverage fridge, and extensive storage throughout. The spacious primary suite offers a European spa-inspired wet room with oversized shower, soaking tub inside the shower, and custom closet built-ins. Outdoor living is equally impressive with a 2025 heated pool and hot tub by John Pack Pools featuring an in-floor cleaning system, tanning ledge, Belgard paver decking, covered patio, and outdoor kitchen with Bull grill and refrigerator. Additional features include a 3-car garage and a Belgard paver driveway. Located less than 3 miles from Lake Georgetown, residents enjoy convenient access to over 26 miles of hike and bike trails, fishing, boat ramps, swimming areas, parks, and more. No HOA and low tax rate of 1.55%.
Listing provided by Lindsay Currey · Currey Real Estate · (512) 698-8690
The information being provided is for consumers' personal, non-commercial use and may not be used for any purpose other than to identify prospective properties consumers may be interested in purchasing. All information provided is deemed reliable but is not guaranteed and should be independently verified.
Was $1,565,000 · $66,000 below the original list price
Snow Woods Ph 01
Exceptional custom home by Currey Builders, designed by architect Dalton Design Studio, situated on a beautifully treed and fully fenced one-acre lot just minutes from Lake Georgetown. A flexible floor plan featuring 5 bedrooms, 3.5 baths, a study, media room, family room, and upstairs game room, this home combines luxury finishes with everyday functionality. Interior highlights include Sonos sound system, custom iron stair rails, black-on-black windows, iron pivot front door, waterfall quartz island, custom cabinetry by a local cabinet maker, GE Profile and Cafe appliances, double oven with convection, a 6-burner gas range, separate column refrigerator and freezer, butler’s pantry with beverage fridge, and extensive storage throughout. The spacious primary suite offers a European spa-inspired wet room with oversized shower, soaking tub inside the shower, and custom closet built-ins. Outdoor living is equally impressive with a 2025 heated pool and hot tub by John Pack Pools featuring an in-floor cleaning system, tanning ledge, Belgard paver decking, covered patio, and outdoor kitchen with Bull grill and refrigerator. Additional features include a 3-car garage and a Belgard paver driveway. Located less than 3 miles from Lake Georgetown, residents enjoy convenient access to over 26 miles of hike and bike trails, fishing, boat ramps, swimming areas, parks, and more. No HOA and low tax rate of 1.55%.
Listing provided by Lindsay Currey · Currey Real Estate · (512) 698-8690
The information being provided is for consumers' personal, non-commercial use and may not be used for any purpose other than to identify prospective properties consumers may be interested in purchasing. All information provided is deemed reliable but is not guaranteed and should be independently verified.
