$875,000
13% price cutWas $1,010,000 · $135,000 below the original list price
Rees Landing Estates
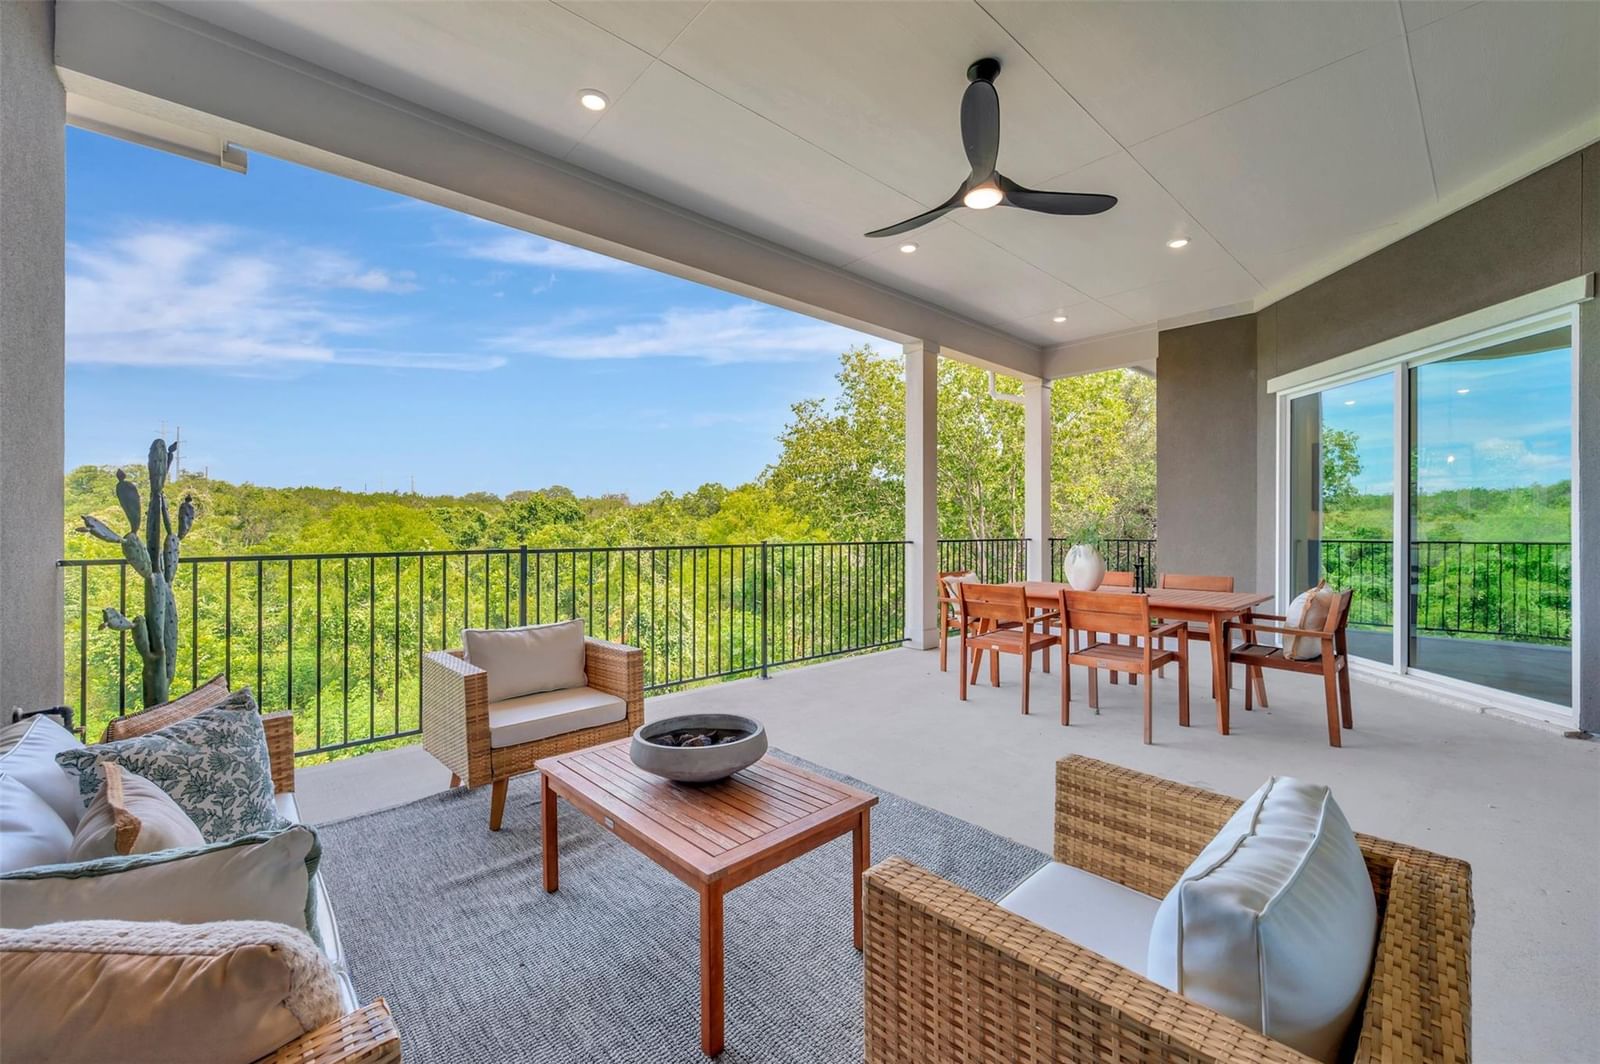
Step inside and discover the David Weekley Difference – tour this home on your own from 7am to 9pm. 4 bed – 3.5 bath – study – single story – 3 car front load garage “The Sunset Manor” Spend an evening relaxing in your over-sized owners retreat or take a dip & enjoy the tranquility of your soaking tub after a long day at the office. This home includes an expansive outdoor living area that is perfect entertaining family and friends as you soak up the majestic TX hill country sunsets. The gourmet kitchen is fit for a chef, complete with quartz countertops, GE Cafe; French Door Refrigerator, beautiful almond cabinets & stainless-steel appliances. Visit this beautiful home & start living your best life in Rees Landing Estates. Contact the David Weekley Homes at Rees Landing Estates Team to schedule your private tour of this new home for sale in Spicewood, Texas. Our EnergySaver™ Homes offer peace of mind knowing your new home in Spicewood is minimizing your environmental footprint while saving energy. Square Footage is an estimate only; actual construction may vary.
Listing provided by Jimmy Rado · David Weekley Homes · (512) 566-0541
The information being provided is for consumers' personal, non-commercial use and may not be used for any purpose other than to identify prospective properties consumers may be interested in purchasing. All information provided is deemed reliable but is not guaranteed and should be independently verified.
Was $1,010,000 · $135,000 below the original list price
Rees Landing Estates
Step inside and discover the David Weekley Difference – tour this home on your own from 7am to 9pm. 4 bed – 3.5 bath – study – single story – 3 car front load garage “The Sunset Manor” Spend an evening relaxing in your over-sized owners retreat or take a dip & enjoy the tranquility of your soaking tub after a long day at the office. This home includes an expansive outdoor living area that is perfect entertaining family and friends as you soak up the majestic TX hill country sunsets. The gourmet kitchen is fit for a chef, complete with quartz countertops, GE Cafe; French Door Refrigerator, beautiful almond cabinets & stainless-steel appliances. Visit this beautiful home & start living your best life in Rees Landing Estates. Contact the David Weekley Homes at Rees Landing Estates Team to schedule your private tour of this new home for sale in Spicewood, Texas. Our EnergySaver™ Homes offer peace of mind knowing your new home in Spicewood is minimizing your environmental footprint while saving energy. Square Footage is an estimate only; actual construction may vary.
Listing provided by Jimmy Rado · David Weekley Homes · (512) 566-0541
The information being provided is for consumers' personal, non-commercial use and may not be used for any purpose other than to identify prospective properties consumers may be interested in purchasing. All information provided is deemed reliable but is not guaranteed and should be independently verified.
