$289,000
3% price cutWas $298,000 · $9,000 below the original list price
Hornsby Glen Ph 01
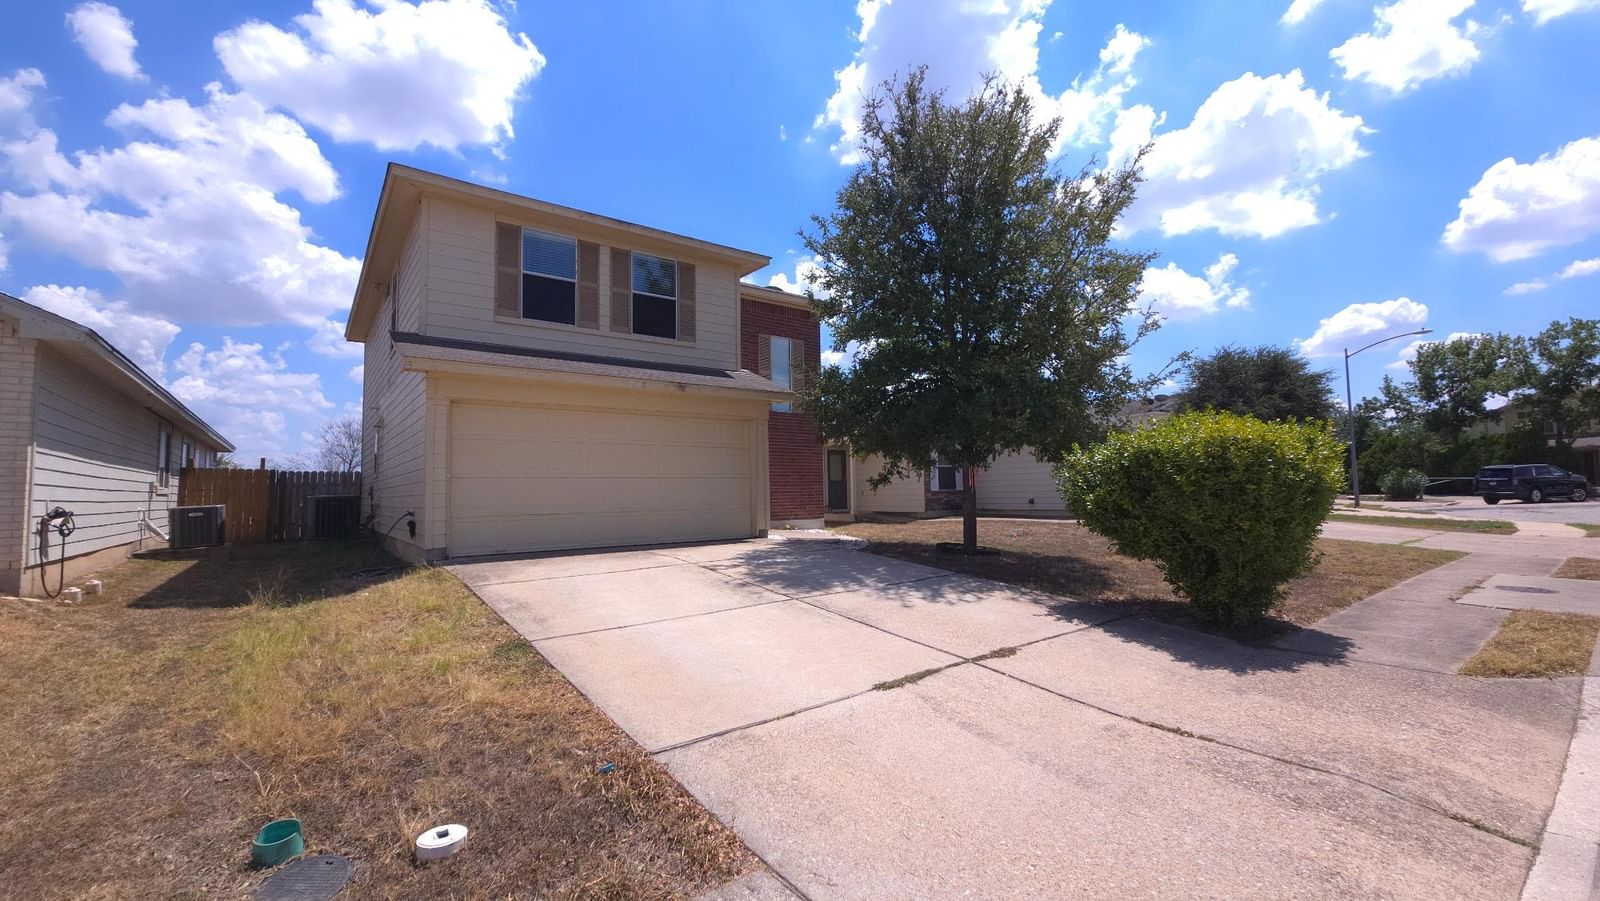
This two-story residence at 2405 Kale Drive features three bedrooms, two and a half bathrooms, and 1,590 square feet of living space, complete with a concrete driveway and an attached two-car garage. A great opportunity in an area on the rise, this home in Hornsby Glen offers an upstairs loft and a large backyard. The main living space and kitchen are designed with an open layout, featuring vinyl flooring throughout, and blinds. The home was remodeled in 2018, and the AC was replaced in 2022. The kitchen is equipped with a pantry, breakfast bar, lighting, and stainless steel appliances, including a dishwasher, microwave, oven and gas range. Additional interior features include a staircase with plenty of light and an indoor laundry room with built-in features. The bathrooms and bedrooms incorporate vinyl, laminate, and ceramic tile flooring, and a garden tub, ceiling fan(s), and blinds. The outdoor area includes a private backyard enclosed by a wood fence. Located close to Tesla and about 15 minutes from downtown Austin, the area is seeing exciting new investment. The Row is bringing new apartments, retail, restaurants, and entertainment nearby, while Amazon has announced a new manufacturing facility in the area that will create hundreds of jobs. This is a great option for a homeowner or investor looking to be part of Austin's continued growth. This Austin property is ready for your personal tour.
Listing provided by Ana Maya · Dash Realty · (956) 324-9468
The information being provided is for consumers' personal, non-commercial use and may not be used for any purpose other than to identify prospective properties consumers may be interested in purchasing. All information provided is deemed reliable but is not guaranteed and should be independently verified.
Was $298,000 · $9,000 below the original list price
Hornsby Glen Ph 01
This two-story residence at 2405 Kale Drive features three bedrooms, two and a half bathrooms, and 1,590 square feet of living space, complete with a concrete driveway and an attached two-car garage. A great opportunity in an area on the rise, this home in Hornsby Glen offers an upstairs loft and a large backyard. The main living space and kitchen are designed with an open layout, featuring vinyl flooring throughout, and blinds. The home was remodeled in 2018, and the AC was replaced in 2022. The kitchen is equipped with a pantry, breakfast bar, lighting, and stainless steel appliances, including a dishwasher, microwave, oven and gas range. Additional interior features include a staircase with plenty of light and an indoor laundry room with built-in features. The bathrooms and bedrooms incorporate vinyl, laminate, and ceramic tile flooring, and a garden tub, ceiling fan(s), and blinds. The outdoor area includes a private backyard enclosed by a wood fence. Located close to Tesla and about 15 minutes from downtown Austin, the area is seeing exciting new investment. The Row is bringing new apartments, retail, restaurants, and entertainment nearby, while Amazon has announced a new manufacturing facility in the area that will create hundreds of jobs. This is a great option for a homeowner or investor looking to be part of Austin's continued growth. This Austin property is ready for your personal tour.
Listing provided by Ana Maya · Dash Realty · (956) 324-9468
The information being provided is for consumers' personal, non-commercial use and may not be used for any purpose other than to identify prospective properties consumers may be interested in purchasing. All information provided is deemed reliable but is not guaranteed and should be independently verified.
