$392,000
6% price cutWas $415,000 · $23,000 below the original list price
Verona Sec 3
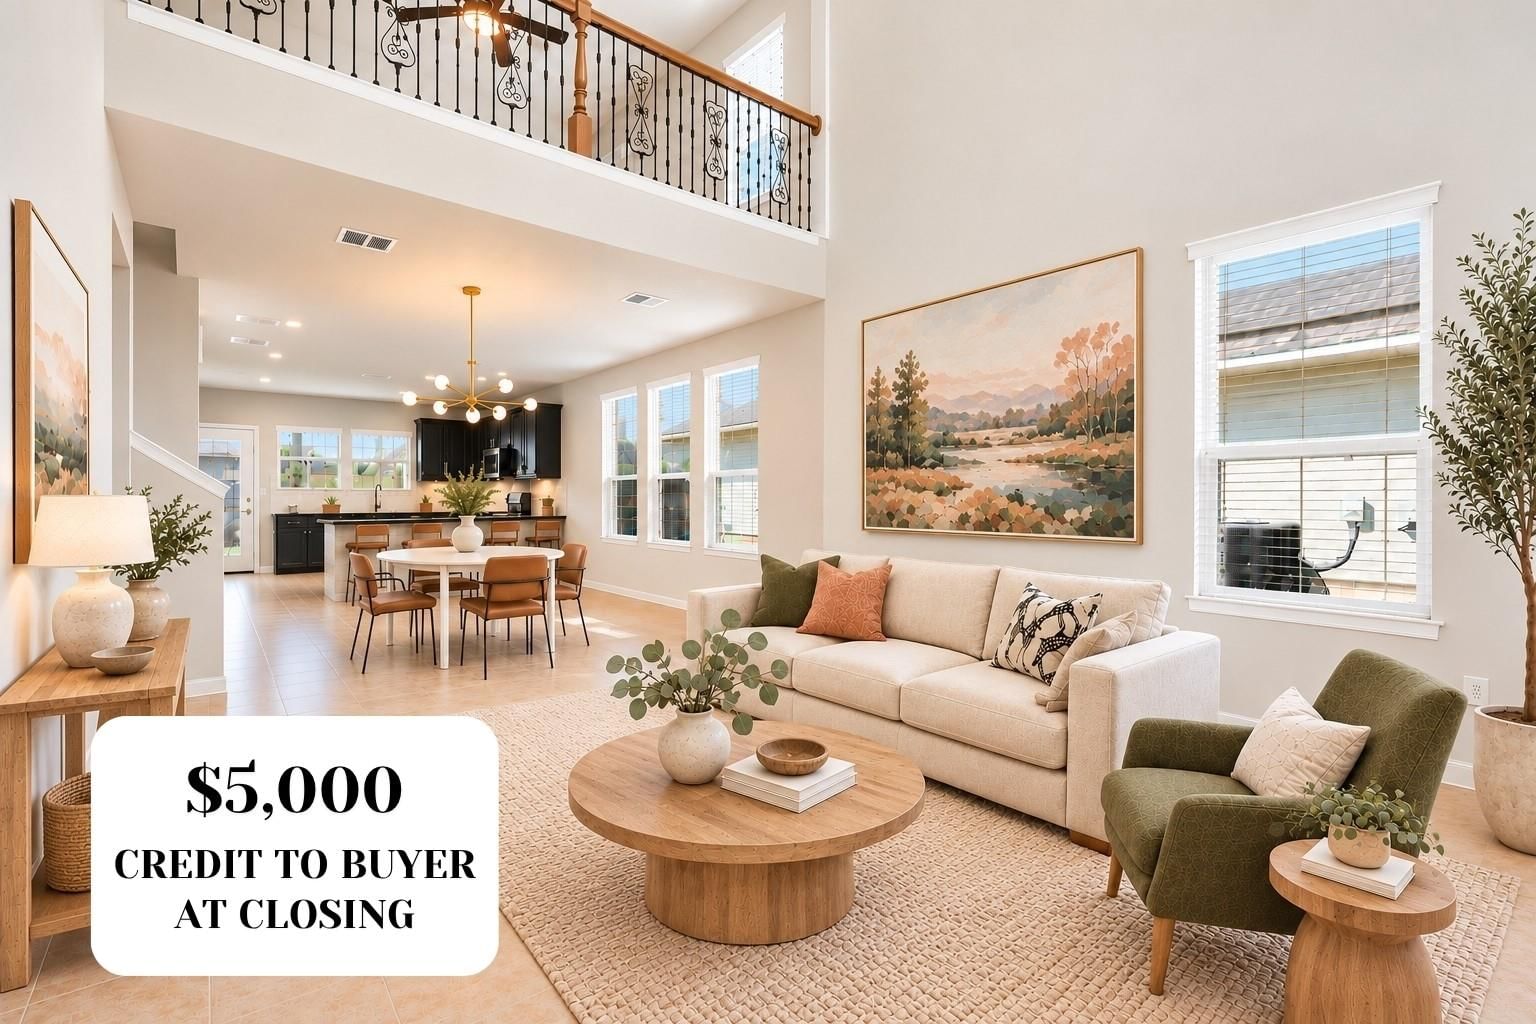
Step inside this beautifully maintained 4-bedroom, 2.5-bath home with a flexible layout designed for both everyday living and entertaining. The bright, open-concept kitchen, dining area, and living room feature soaring ceilings and abundant natural light, creating an inviting space to gather. The primary suite is conveniently located downstairs for added privacy. Upstairs, you'll find three additional bedrooms, a full bath, an open flex space, and a large separate media room wired for surround sound that can easily serve as a home theater, office, game room, or second living area. Recent improvements include a new roof in 2022, water heater in 2025, water softener, reverse osmosis filtration system, whole-house surge protector, solar screens, and metal overhead garage storage. Outside, the extended covered patio offers a great spot for relaxing, dining, or entertaining. The insulated backyard shed is another standout feature, complete with electricity and its own mini-split AC, perfect for a workshop, studio, hobby space, workspace, or climate-controlled storage. The landscaped yard includes a sprinkler system, and the community offers a swimming pool, playground, and walking trails. With versatile living spaces, thoughtful upgrades, and convenient access this home offers a great combination of comfort, functionality, and lifestyle.
Listing provided by Jason Murdy · eXp Realty, LLC · (512) 769-2404
The information being provided is for consumers' personal, non-commercial use and may not be used for any purpose other than to identify prospective properties consumers may be interested in purchasing. All information provided is deemed reliable but is not guaranteed and should be independently verified.
Was $415,000 · $23,000 below the original list price
Verona Sec 3
Step inside this beautifully maintained 4-bedroom, 2.5-bath home with a flexible layout designed for both everyday living and entertaining. The bright, open-concept kitchen, dining area, and living room feature soaring ceilings and abundant natural light, creating an inviting space to gather. The primary suite is conveniently located downstairs for added privacy. Upstairs, you'll find three additional bedrooms, a full bath, an open flex space, and a large separate media room wired for surround sound that can easily serve as a home theater, office, game room, or second living area. Recent improvements include a new roof in 2022, water heater in 2025, water softener, reverse osmosis filtration system, whole-house surge protector, solar screens, and metal overhead garage storage. Outside, the extended covered patio offers a great spot for relaxing, dining, or entertaining. The insulated backyard shed is another standout feature, complete with electricity and its own mini-split AC, perfect for a workshop, studio, hobby space, workspace, or climate-controlled storage. The landscaped yard includes a sprinkler system, and the community offers a swimming pool, playground, and walking trails. With versatile living spaces, thoughtful upgrades, and convenient access this home offers a great combination of comfort, functionality, and lifestyle.
Listing provided by Jason Murdy · eXp Realty, LLC · (512) 769-2404
The information being provided is for consumers' personal, non-commercial use and may not be used for any purpose other than to identify prospective properties consumers may be interested in purchasing. All information provided is deemed reliable but is not guaranteed and should be independently verified.
