$450,000
Woodcreek Sec 9-B
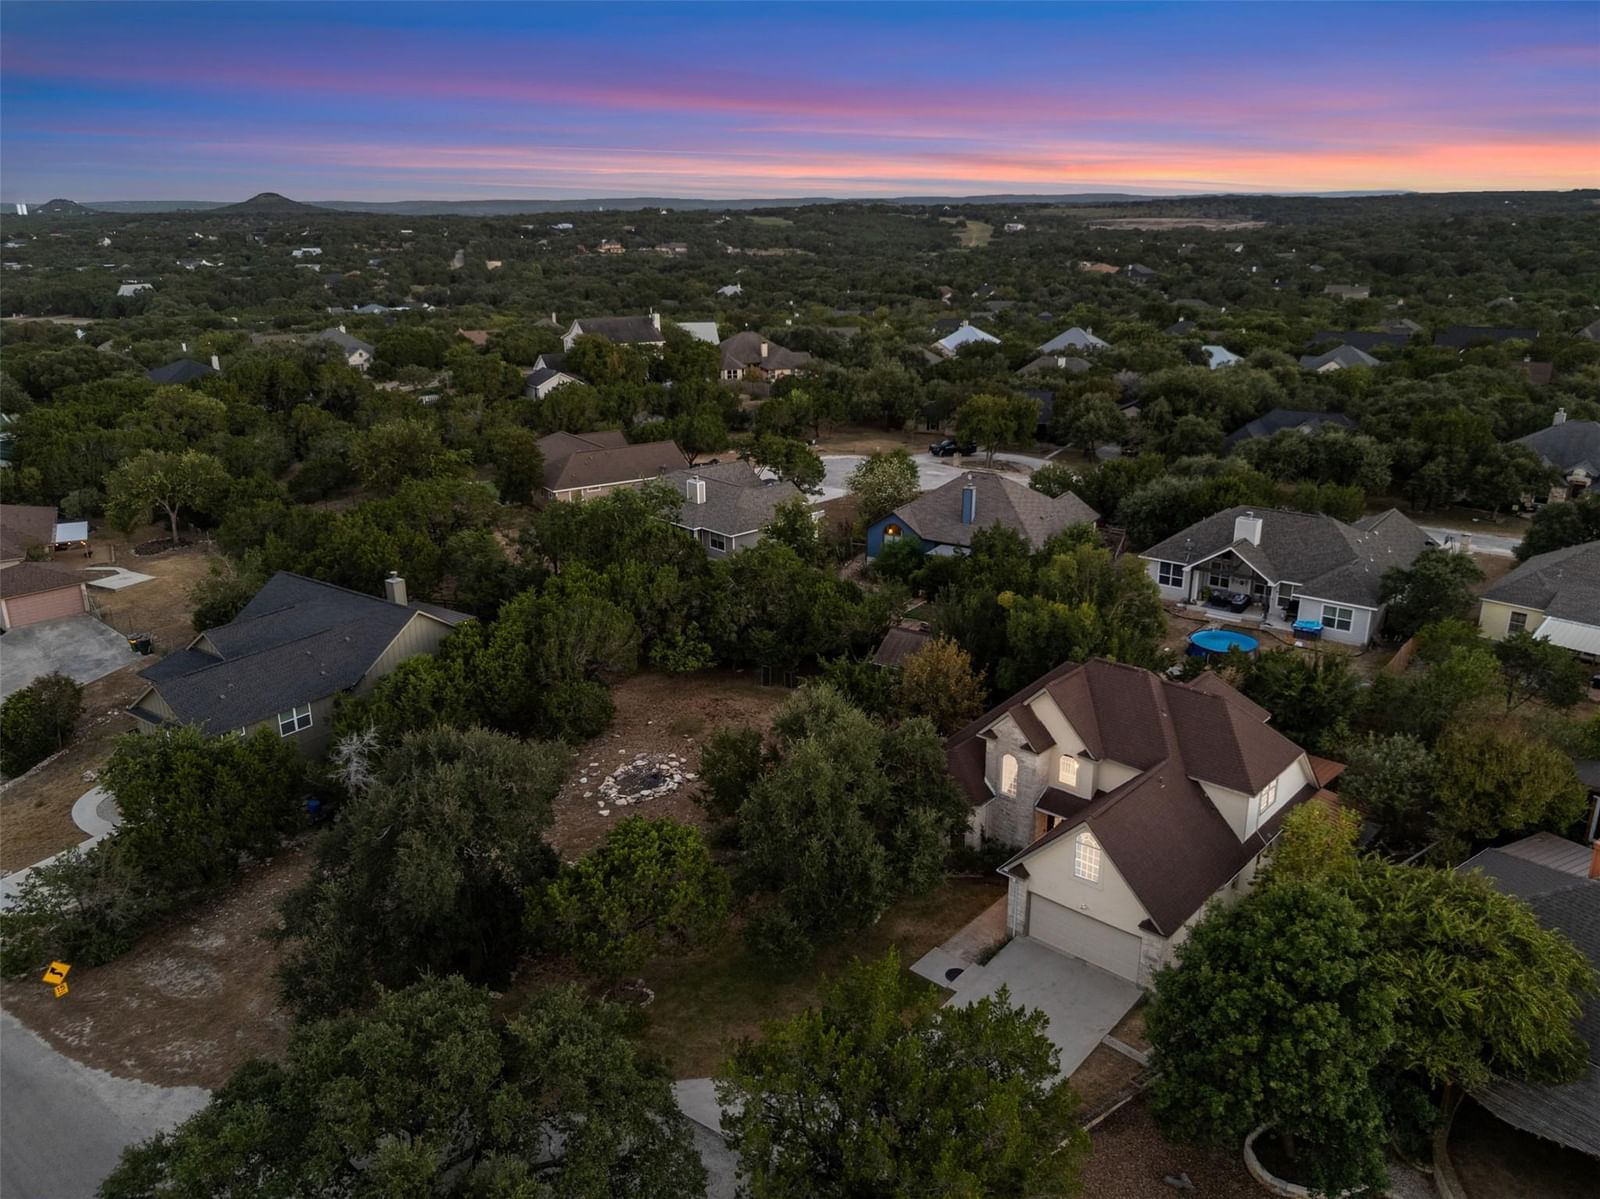
REMODELED CHEF'S KITCHEN • EXPANSIVE FIRST-FLOOR PRIMARY SUITE • INDOOR-OUTDOOR LIVING • WIDE-PLANK HARDWOOD FLOORS • OPTIONAL ADJACENT LOT Space to gather, room to retreat, and nature right outside your door. Thoughtfully prepared and move-in ready for its next owners, this limestone Hill Country home pairs beautiful updates with an exceptionally livable floor plan. At the center of the home is an impressive remodeled chef's kitchen with an 8-foot quartz island and prep sink, farmhouse sink, induction cooktop, double convection ovens, wall-mounted pot filler, custom cabinetry, stainless steel appliances and water filtration. The kitchen flows naturally into the dining and living spaces, where wide-plank hardwood floors, soaring ceilings and a wood-burning fireplace create a warm, open place to gather. French doors extend the living space to a large covered patio and spacious backyard, creating an easy connection between cooking, dining, entertaining and outdoor living. Established landscaping, pear tree and a small garden pond add character to a setting where the natural beauty of the Hill Country is always close by. The expansive first-floor primary suite offers a true main-level retreat, while the additional rooms and flexible spaces provide options for guests, home offices, creative pursuits, hobbies or simply room to spread out. Located near Jacob's Well, this is a home designed for a different pace of life: cook together, gather with friends, step outside and enjoy having a little more room to breathe. Looking for even more space? Ask about the opportunity to purchase the adjacent vacant lot.
Listing provided by Jill Leberknight · eXp Realty, LLC · (512) 294-7296
The information being provided is for consumers' personal, non-commercial use and may not be used for any purpose other than to identify prospective properties consumers may be interested in purchasing. All information provided is deemed reliable but is not guaranteed and should be independently verified.
Woodcreek Sec 9-B
REMODELED CHEF'S KITCHEN • EXPANSIVE FIRST-FLOOR PRIMARY SUITE • INDOOR-OUTDOOR LIVING • WIDE-PLANK HARDWOOD FLOORS • OPTIONAL ADJACENT LOT Space to gather, room to retreat, and nature right outside your door. Thoughtfully prepared and move-in ready for its next owners, this limestone Hill Country home pairs beautiful updates with an exceptionally livable floor plan. At the center of the home is an impressive remodeled chef's kitchen with an 8-foot quartz island and prep sink, farmhouse sink, induction cooktop, double convection ovens, wall-mounted pot filler, custom cabinetry, stainless steel appliances and water filtration. The kitchen flows naturally into the dining and living spaces, where wide-plank hardwood floors, soaring ceilings and a wood-burning fireplace create a warm, open place to gather. French doors extend the living space to a large covered patio and spacious backyard, creating an easy connection between cooking, dining, entertaining and outdoor living. Established landscaping, pear tree and a small garden pond add character to a setting where the natural beauty of the Hill Country is always close by. The expansive first-floor primary suite offers a true main-level retreat, while the additional rooms and flexible spaces provide options for guests, home offices, creative pursuits, hobbies or simply room to spread out. Located near Jacob's Well, this is a home designed for a different pace of life: cook together, gather with friends, step outside and enjoy having a little more room to breathe. Looking for even more space? Ask about the opportunity to purchase the adjacent vacant lot.
Listing provided by Jill Leberknight · eXp Realty, LLC · (512) 294-7296
The information being provided is for consumers' personal, non-commercial use and may not be used for any purpose other than to identify prospective properties consumers may be interested in purchasing. All information provided is deemed reliable but is not guaranteed and should be independently verified.
