$389,990
3% price cutWas $399,990 · $10,000 below the original list price
Carillon
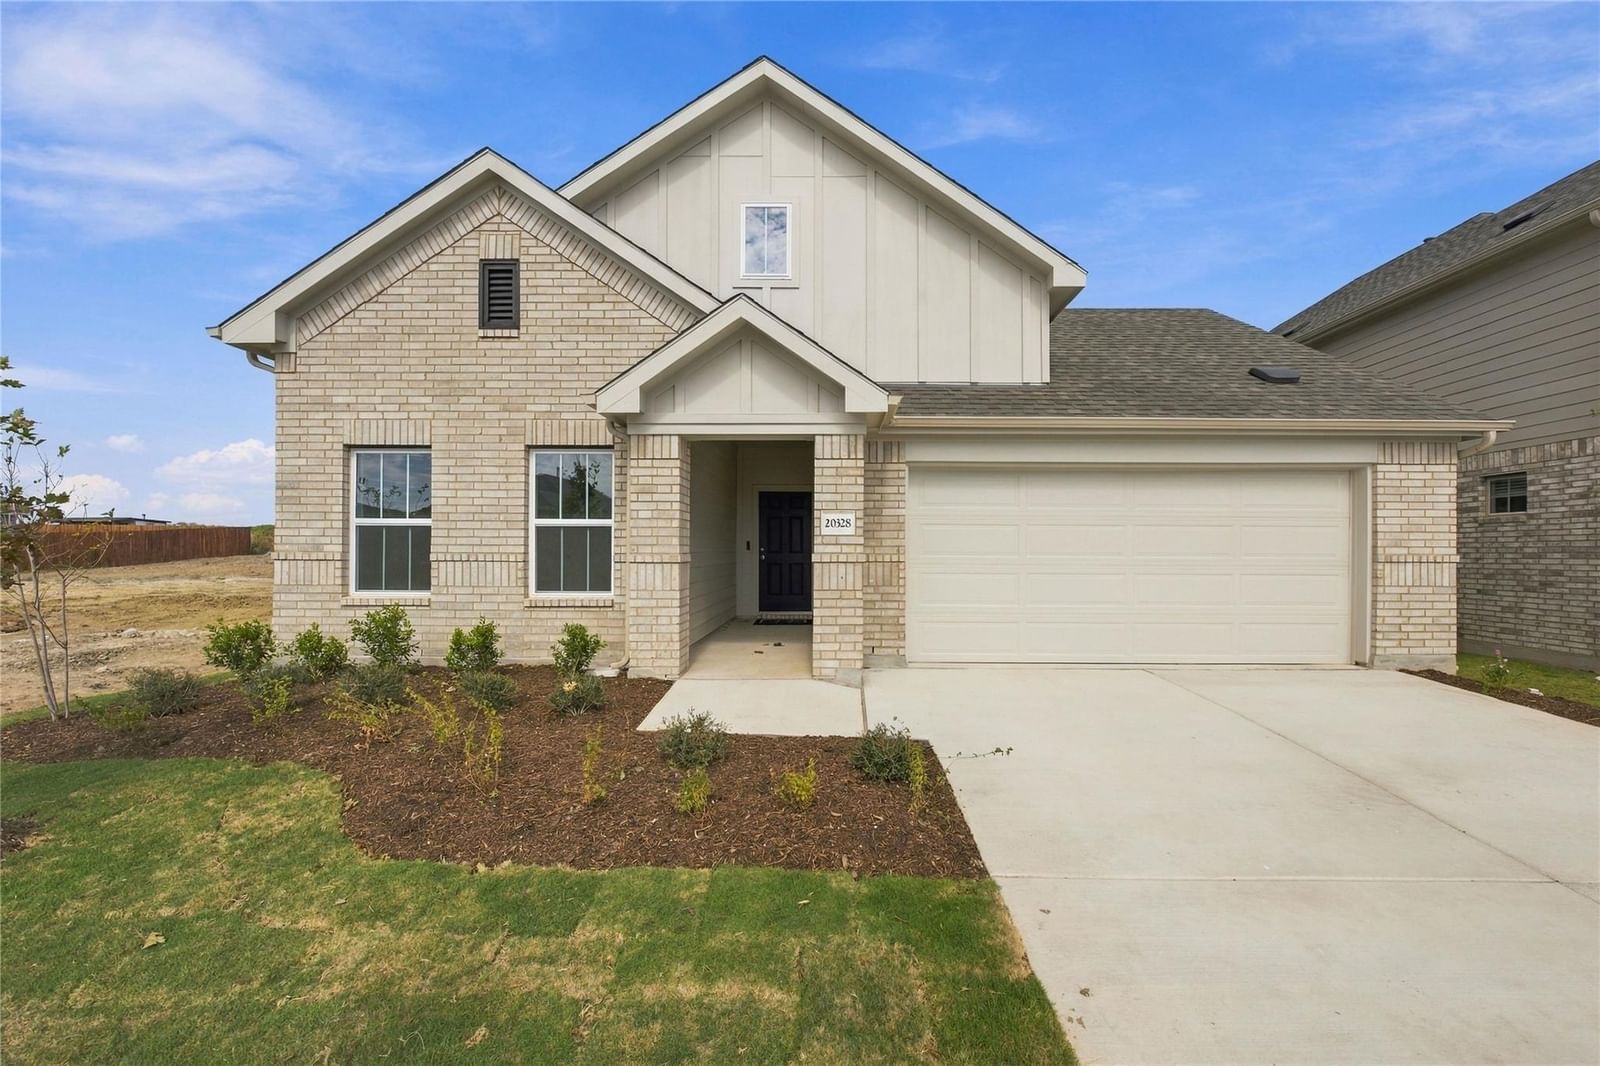
Welcome to this beautifully designed 2,740 sq. ft. home offering 5 bedrooms, 3 full bathrooms, and a private study, perfectly blending style, comfort, and functionality. The thoughtfully designed floor plan features the spacious primary suite, a secondary bedroom, two full baths, and a dedicated study on the main level, providing flexibility for guests or a home office. The open-concept kitchen is the heart of the home, showcasing elegant cabinetry, quartz countertops, stainless steel appliances, and a large single-bowl stainless steel sink. Rich 5-inch chestnut luxury vinyl plank flooring flows throughout the main living areas and study, while ceramic tile enhances the bathrooms and utility room. The luxurious primary bath offers oversized 12" x 24" tile, a mud-set walk-in shower, dual vanities, and a spa-like atmosphere. An additional guest bath also features dual vanities for added convenience. The exterior is equally impressive with attractive light brick, professionally landscaped front yard, full-yard sod, irrigation system, full gutters, and a covered patio complete with a gas stub—perfect for outdoor entertaining. A pre-plumbed water softener loop in the garage adds extra convenience. This exceptional home combines modern finishes, thoughtful upgrades, and a versatile layout designed for today's lifestyle.
Listing provided by Chaquia Thomas · DRB Group Realty, LLC · (240) 457-9391
The information being provided is for consumers' personal, non-commercial use and may not be used for any purpose other than to identify prospective properties consumers may be interested in purchasing. All information provided is deemed reliable but is not guaranteed and should be independently verified.
Was $399,990 · $10,000 below the original list price
Carillon
Welcome to this beautifully designed 2,740 sq. ft. home offering 5 bedrooms, 3 full bathrooms, and a private study, perfectly blending style, comfort, and functionality. The thoughtfully designed floor plan features the spacious primary suite, a secondary bedroom, two full baths, and a dedicated study on the main level, providing flexibility for guests or a home office. The open-concept kitchen is the heart of the home, showcasing elegant cabinetry, quartz countertops, stainless steel appliances, and a large single-bowl stainless steel sink. Rich 5-inch chestnut luxury vinyl plank flooring flows throughout the main living areas and study, while ceramic tile enhances the bathrooms and utility room. The luxurious primary bath offers oversized 12" x 24" tile, a mud-set walk-in shower, dual vanities, and a spa-like atmosphere. An additional guest bath also features dual vanities for added convenience. The exterior is equally impressive with attractive light brick, professionally landscaped front yard, full-yard sod, irrigation system, full gutters, and a covered patio complete with a gas stub—perfect for outdoor entertaining. A pre-plumbed water softener loop in the garage adds extra convenience. This exceptional home combines modern finishes, thoughtful upgrades, and a versatile layout designed for today's lifestyle.
Listing provided by Chaquia Thomas · DRB Group Realty, LLC · (240) 457-9391
The information being provided is for consumers' personal, non-commercial use and may not be used for any purpose other than to identify prospective properties consumers may be interested in purchasing. All information provided is deemed reliable but is not guaranteed and should be independently verified.
