$830,000
2% price cutWas $850,000 · $20,000 below the original list price
River Place Sec 02-B
This home is under contract.
It is not in active search. Similar homes that are still for sale are below.
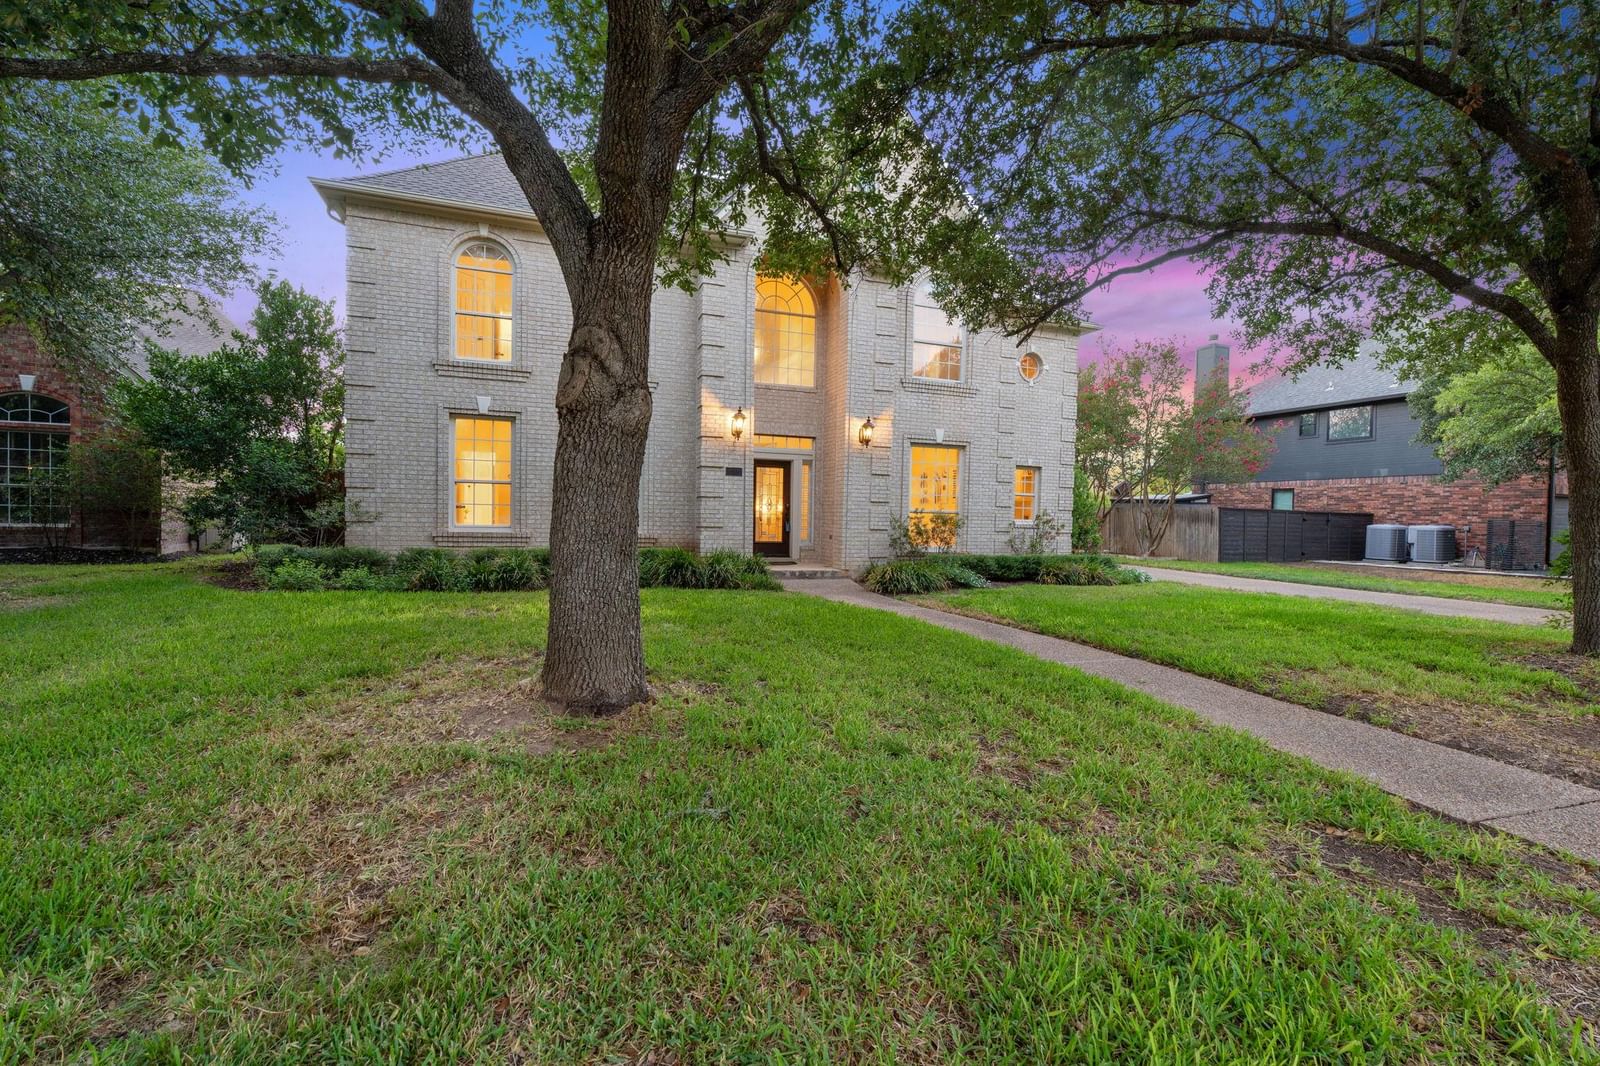
See similar active homesRiver Place Retreat w/ Pool on a Quiet Cul-de-Sac Situated on a peaceful cul-de-sac near Sun Tree Park, this well-maintained 4-bed, 3.5-bath home offers a highly desirable floor plan and a move-in-ready opportunity in one of Austin’s most sought-after communities. The open-concept layout centers around a spacious kitchen with raised breakfast bar flowing into the family room, where large windows overlook the covered patio and sparkling pool. The main level includes a private primary suite and dedicated study. Upstairs features three bedrooms, two full baths, and an oversized game room—one of River Place’s most popular layouts. The backyard is designed for relaxation and fun, with a covered patio for outdoor dining, a refreshing pool, ample green space, and a storage shed to keep the detached two-car garage organized. Recent updates include fresh interior paint, new carpet, updated lighting, and refreshed plumbing fixtures and bath hardware. Residents enjoy River Place’s exceptional lifestyle: scenic parks, playgrounds, soccer fields, tennis courts, and access to REI’s top-rated hiking trail system. Weekends can be spent golfing at the River Place Country Club, boating on nearby Lake Austin and Lake Travis, or dining waterside. The home is minutes from Ski Shores, City Park, and Four Points shopping and restaurants. Zoned to award-winning River Place Elementary, Four Points Middle School, and Vandegrift High School’s acclaimed IB program, this property offers an outstanding floor plan, excellent schools, and easy access to Austin’s best outdoor amenities—a rare pool home on a quiet cul-de-sac in River Place.
Listing provided by Jeff Arsenault · Fathom Realty · (512) 632-8926
The information being provided is for consumers' personal, non-commercial use and may not be used for any purpose other than to identify prospective properties consumers may be interested in purchasing. All information provided is deemed reliable but is not guaranteed and should be independently verified.
Was $850,000 · $20,000 below the original list price
River Place Sec 02-B
This home is under contract.
It is not in active search. Similar homes that are still for sale are below.
See similar active homesRiver Place Retreat w/ Pool on a Quiet Cul-de-Sac Situated on a peaceful cul-de-sac near Sun Tree Park, this well-maintained 4-bed, 3.5-bath home offers a highly desirable floor plan and a move-in-ready opportunity in one of Austin’s most sought-after communities. The open-concept layout centers around a spacious kitchen with raised breakfast bar flowing into the family room, where large windows overlook the covered patio and sparkling pool. The main level includes a private primary suite and dedicated study. Upstairs features three bedrooms, two full baths, and an oversized game room—one of River Place’s most popular layouts. The backyard is designed for relaxation and fun, with a covered patio for outdoor dining, a refreshing pool, ample green space, and a storage shed to keep the detached two-car garage organized. Recent updates include fresh interior paint, new carpet, updated lighting, and refreshed plumbing fixtures and bath hardware. Residents enjoy River Place’s exceptional lifestyle: scenic parks, playgrounds, soccer fields, tennis courts, and access to REI’s top-rated hiking trail system. Weekends can be spent golfing at the River Place Country Club, boating on nearby Lake Austin and Lake Travis, or dining waterside. The home is minutes from Ski Shores, City Park, and Four Points shopping and restaurants. Zoned to award-winning River Place Elementary, Four Points Middle School, and Vandegrift High School’s acclaimed IB program, this property offers an outstanding floor plan, excellent schools, and easy access to Austin’s best outdoor amenities—a rare pool home on a quiet cul-de-sac in River Place.
Listing provided by Jeff Arsenault · Fathom Realty · (512) 632-8926
The information being provided is for consumers' personal, non-commercial use and may not be used for any purpose other than to identify prospective properties consumers may be interested in purchasing. All information provided is deemed reliable but is not guaranteed and should be independently verified.
