$4,209,268
Landings/Lk Travis Sec 1 & 2
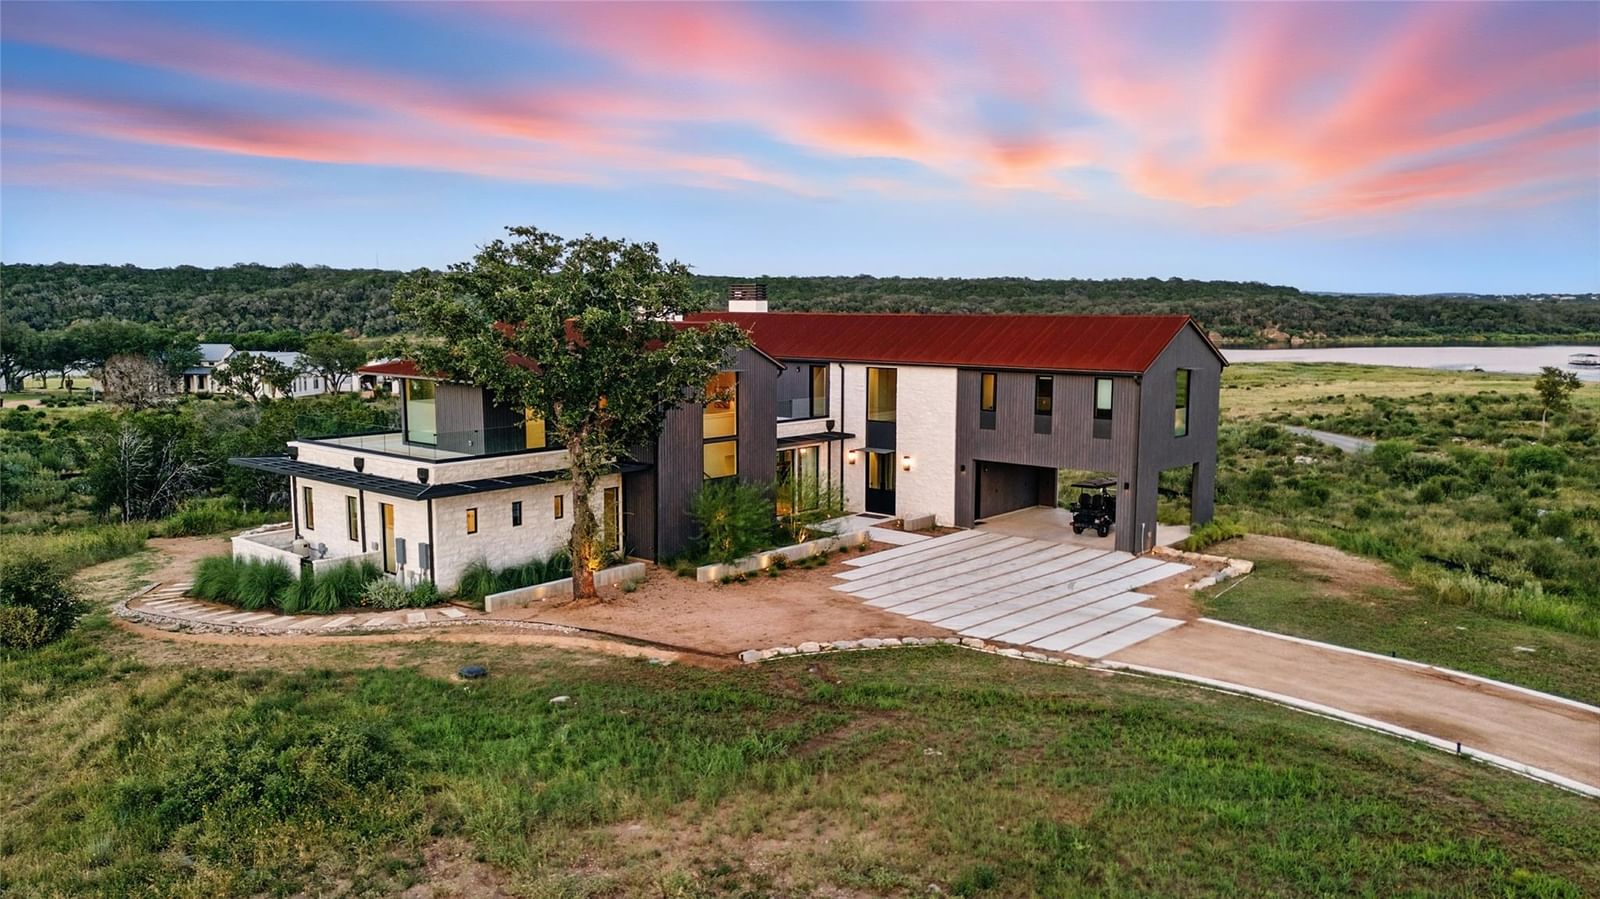
Welcome to 151 Creek Hollow Way, a private Hill Country retreat offering the rare combination of acreage, luxury, and direct access to Lake Travis. Set on approximately 5.5 acres, this custom Patterson residence provides exceptional privacy while remaining connected to one of the most desirable lake and lifestyle destinations in Central Texas. Thoughtfully positioned to capture Hill Country and lake views throughout, the home showcases elevated craftsmanship and natural materials at every turn. The kitchen features striking soapstone countertops with a contemporary beveled edge, while custom lime plaster finishes create distinctive architectural moments throughout the vent hood, fireplaces, and showers. Exposed beams in the great room and tongue-and-groove wood ceilings add warmth to the home’s vaulted spaces, complemented by seamless bedroom doors and refined finishes throughout. An EV charger is also ready for use in the garage. Outdoors, the expansive acreage creates a true sense of escape, with room to relax, entertain, and enjoy the natural surroundings. Private access to Lake Travis and dock access make it easy to build days around boating, paddleboarding, sunsets on the water, or simply enjoying the quiet of your own Texas Hill Country retreat. Located within the gated Canyon Club community in Spicewood, the property offers the privacy and space of an acreage estate with convenient access to additional community amenities as they are completed. Whether envisioned as a full-time residence, private second home, or luxury short-term rental opportunity, 151 Creek Hollow Way offers flexibility in how you choose to enjoy and own a piece of the Lake Travis lifestyle. Contact Lauren to schedule a private tour of 151 Creek Hollow Way.
Listing provided by Lauren Swanner · XL Legacy International Resort · (512) 701-1260
The information being provided is for consumers' personal, non-commercial use and may not be used for any purpose other than to identify prospective properties consumers may be interested in purchasing. All information provided is deemed reliable but is not guaranteed and should be independently verified.
Landings/Lk Travis Sec 1 & 2
Welcome to 151 Creek Hollow Way, a private Hill Country retreat offering the rare combination of acreage, luxury, and direct access to Lake Travis. Set on approximately 5.5 acres, this custom Patterson residence provides exceptional privacy while remaining connected to one of the most desirable lake and lifestyle destinations in Central Texas. Thoughtfully positioned to capture Hill Country and lake views throughout, the home showcases elevated craftsmanship and natural materials at every turn. The kitchen features striking soapstone countertops with a contemporary beveled edge, while custom lime plaster finishes create distinctive architectural moments throughout the vent hood, fireplaces, and showers. Exposed beams in the great room and tongue-and-groove wood ceilings add warmth to the home’s vaulted spaces, complemented by seamless bedroom doors and refined finishes throughout. An EV charger is also ready for use in the garage. Outdoors, the expansive acreage creates a true sense of escape, with room to relax, entertain, and enjoy the natural surroundings. Private access to Lake Travis and dock access make it easy to build days around boating, paddleboarding, sunsets on the water, or simply enjoying the quiet of your own Texas Hill Country retreat. Located within the gated Canyon Club community in Spicewood, the property offers the privacy and space of an acreage estate with convenient access to additional community amenities as they are completed. Whether envisioned as a full-time residence, private second home, or luxury short-term rental opportunity, 151 Creek Hollow Way offers flexibility in how you choose to enjoy and own a piece of the Lake Travis lifestyle. Contact Lauren to schedule a private tour of 151 Creek Hollow Way.
Listing provided by Lauren Swanner · XL Legacy International Resort · (512) 701-1260
The information being provided is for consumers' personal, non-commercial use and may not be used for any purpose other than to identify prospective properties consumers may be interested in purchasing. All information provided is deemed reliable but is not guaranteed and should be independently verified.
