Sendera Sec 02-B
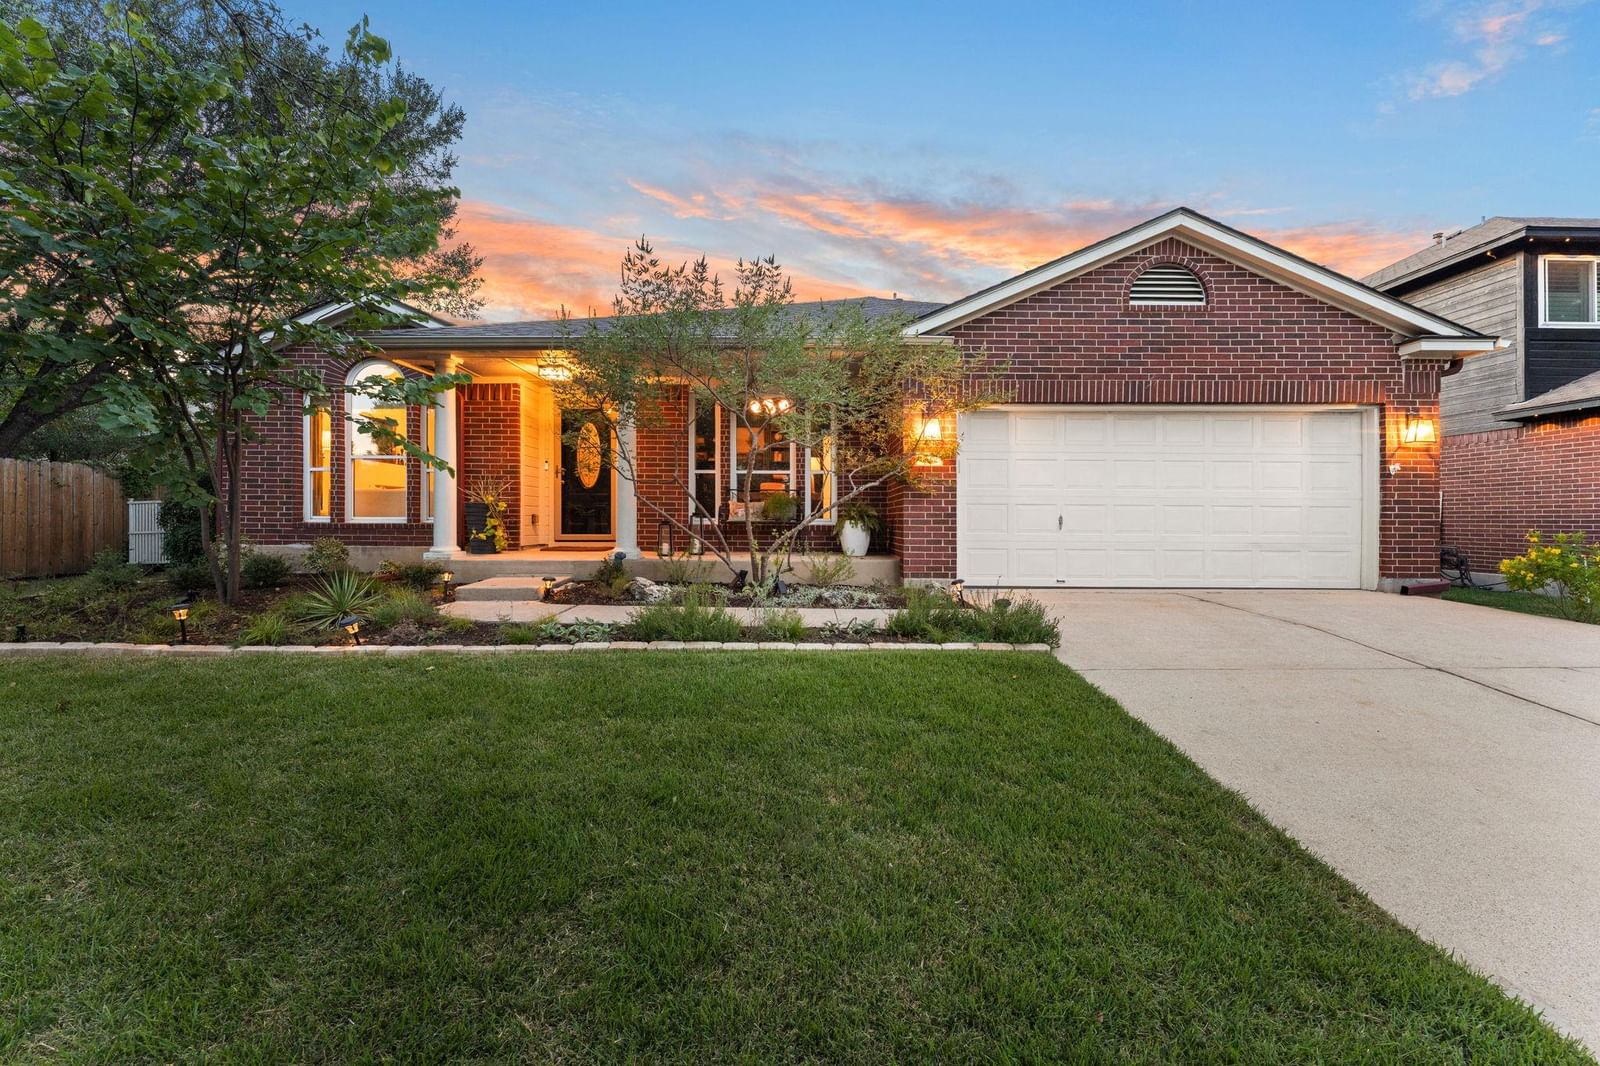
Stunningly beautiful renovation in the highly sought-after Sendera neighborhood of Southwest Austin! Welcome home to 8722 Copano, where indoor and outdoor living blend seamlessly. Owners have spent $90k+ in upgrades in the past 3 years and it shows. From the floors, to the primary bathroom, to the kitchen, to the screened-in back porch, every update has been carefully selected & gorgeously designed. One of few properties in South Austin that are truly turnkey, this home boasts incredible space and natural light. With 3 bedrooms, plus an office, two living areas & two dining areas, there is ample space to spread out, while still maintaining its cozy charm. The floorplan offers excellent separation between the primary suite & secondary bedrooms for privacy, while anchoring the kitchen to the center of the home, perfect for both living & entertaining. The impeccably landscaped backyard offers a brand new porch & pergola, offering even more space for hosting or peaceful enjoyment. Location is another major highlight, with quick access to MoPac & 71, plus the neighborhood park, playground, and pool all within walking distance. Several nearby walking, hiking, and biking trails make it easy to enjoy the outdoors, while William Cannon and Slaughter Lane are each just about 5 minutes away, offering endless shopping, restaurants, and H-E-B. Schedule your tour today to view this incredible property in person!
Listing provided by Lindsey Pearlstein Smith · Bramlett Partners · (617) 794-0080
The information being provided is for consumers' personal, non-commercial use and may not be used for any purpose other than to identify prospective properties consumers may be interested in purchasing. All information provided is deemed reliable but is not guaranteed and should be independently verified.
Sendera Sec 02-B
Stunningly beautiful renovation in the highly sought-after Sendera neighborhood of Southwest Austin! Welcome home to 8722 Copano, where indoor and outdoor living blend seamlessly. Owners have spent $90k+ in upgrades in the past 3 years and it shows. From the floors, to the primary bathroom, to the kitchen, to the screened-in back porch, every update has been carefully selected & gorgeously designed. One of few properties in South Austin that are truly turnkey, this home boasts incredible space and natural light. With 3 bedrooms, plus an office, two living areas & two dining areas, there is ample space to spread out, while still maintaining its cozy charm. The floorplan offers excellent separation between the primary suite & secondary bedrooms for privacy, while anchoring the kitchen to the center of the home, perfect for both living & entertaining. The impeccably landscaped backyard offers a brand new porch & pergola, offering even more space for hosting or peaceful enjoyment. Location is another major highlight, with quick access to MoPac & 71, plus the neighborhood park, playground, and pool all within walking distance. Several nearby walking, hiking, and biking trails make it easy to enjoy the outdoors, while William Cannon and Slaughter Lane are each just about 5 minutes away, offering endless shopping, restaurants, and H-E-B. Schedule your tour today to view this incredible property in person!
Listing provided by Lindsey Pearlstein Smith · Bramlett Partners · (617) 794-0080
The information being provided is for consumers' personal, non-commercial use and may not be used for any purpose other than to identify prospective properties consumers may be interested in purchasing. All information provided is deemed reliable but is not guaranteed and should be independently verified.
