DURANGO
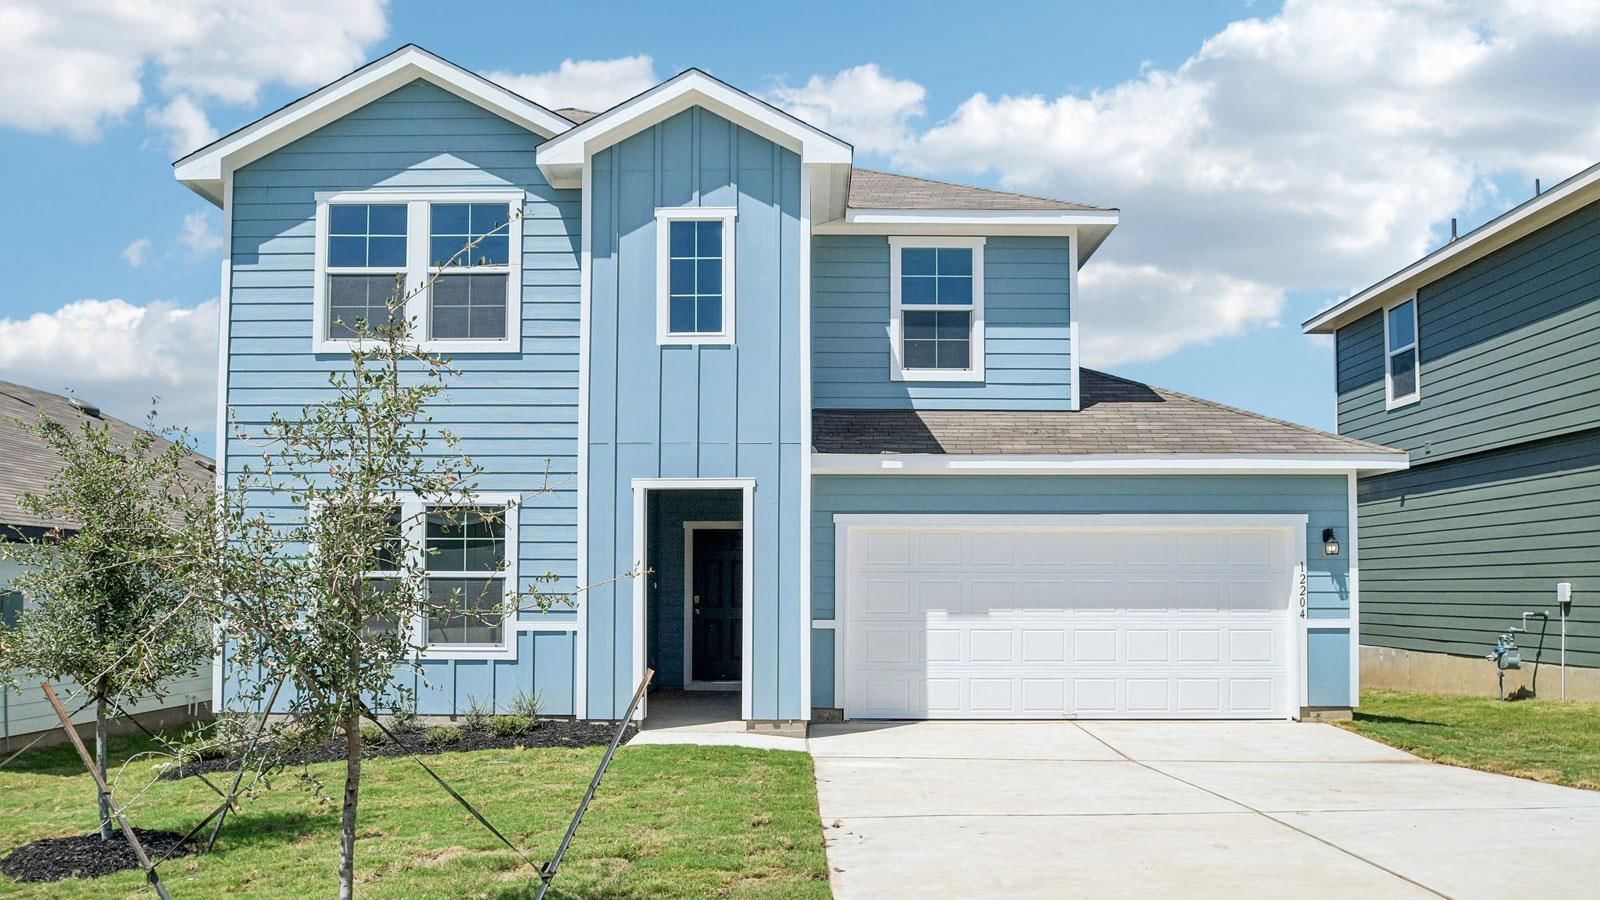
Estimated completion September! Welcome to the Naples floor plan in our Durango community in Mustang Ridge, TX. The Naples is a two-story floor plan offering 2,273 sq. ft. of living space across 4 bedroom, 3 bathrooms and a game room. Walk through the long entry into a spacious, open living room. The living room is open to the kitchen and dining area perfect for entertaining. The kitchen features granite countertops, stainless steel appliances, and a large kitchen island. One secondary bedroom is downstairs along with the main bedroom, bedroom 1. The main bedroom offers an ensuite with a walk-in shower and large walk-in closet. Upstairs you will find two secondary bedrooms, a full bathroom and an open game room. This home comes included with a professionally designed landscape package and a full irrigation system as well as our America's Smart Home package that offers devices such as the Qolsys IQ Panel, Video Doorbell, Alarm.com app, Honeywell Thermostat, a Smart Light Switch, Kwikset Smart lock, and more. Images are representative of plan and may vary as built. Contact us today and find your home at Durango.
Listing provided by Dave Clinton · D.R. Horton, AMERICA'S Builder · (512) 270-6196
The information being provided is for consumers' personal, non-commercial use and may not be used for any purpose other than to identify prospective properties consumers may be interested in purchasing. All information provided is deemed reliable but is not guaranteed and should be independently verified.
DURANGO
Estimated completion September! Welcome to the Naples floor plan in our Durango community in Mustang Ridge, TX. The Naples is a two-story floor plan offering 2,273 sq. ft. of living space across 4 bedroom, 3 bathrooms and a game room. Walk through the long entry into a spacious, open living room. The living room is open to the kitchen and dining area perfect for entertaining. The kitchen features granite countertops, stainless steel appliances, and a large kitchen island. One secondary bedroom is downstairs along with the main bedroom, bedroom 1. The main bedroom offers an ensuite with a walk-in shower and large walk-in closet. Upstairs you will find two secondary bedrooms, a full bathroom and an open game room. This home comes included with a professionally designed landscape package and a full irrigation system as well as our America's Smart Home package that offers devices such as the Qolsys IQ Panel, Video Doorbell, Alarm.com app, Honeywell Thermostat, a Smart Light Switch, Kwikset Smart lock, and more. Images are representative of plan and may vary as built. Contact us today and find your home at Durango.
Listing provided by Dave Clinton · D.R. Horton, AMERICA'S Builder · (512) 270-6196
The information being provided is for consumers' personal, non-commercial use and may not be used for any purpose other than to identify prospective properties consumers may be interested in purchasing. All information provided is deemed reliable but is not guaranteed and should be independently verified.
