Longview
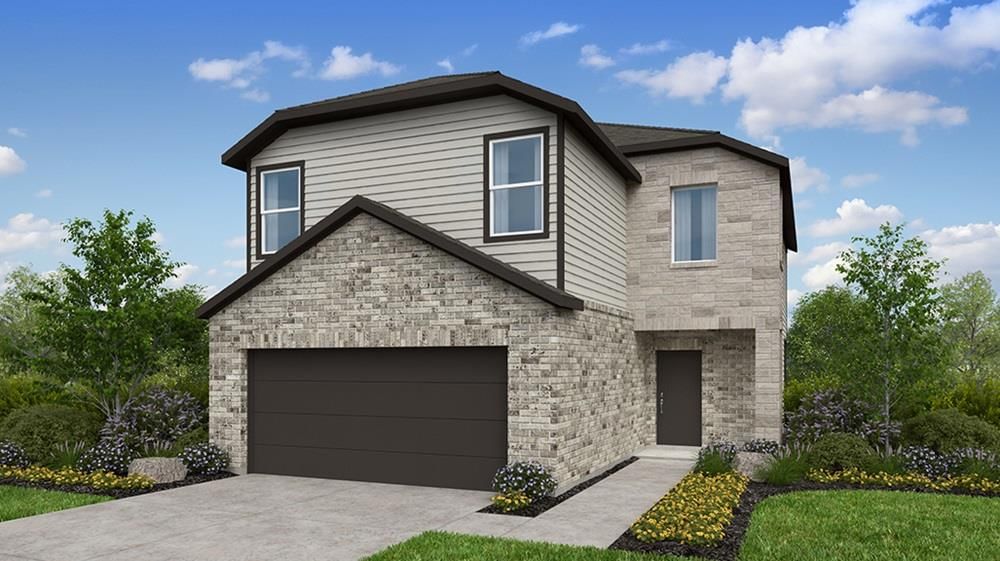
What's Special: Includes Backyard Landscaping | Covered Patio | Game Room | North Facing Patio | Flat Lot | Backs to Greenbelt. New Construction - Ready Now! Built by Taylor Morrison, America's Most Trusted Home Builder. Welcome to the Kestrel at 14118 Edna Maxine Walk in Longview 40s! This well-designed, open-concept home welcomes you through a charming front porch into a foyer with a convenient powder room and large coat closet, with easy access to the two-car garage. Continue into the spacious great room that flows seamlessly into the kitchen with an island, casual dining area, and covered patio, ideal for everyday living and entertaining. Upstairs, three bedrooms, a shared bathroom, and a laundry room are joined by a fun game room. The private primary suite offers a spa-like bathroom and a roomy walk-in closet, creating the perfect retreat. Longview is now selling in Del Valle, TX! This vibrant community is close to the airport, so your next adventure is always nearby. Enjoy a beach entry pool, playscapes, pickleball courts, a sports field, lush trails, and beautiful pocket parks. Explore the Monarch Butterfly and Rain Gardens or gather at the Amenity Center—there’s something for everyone. Additional Highlights Include: covered patio.
Listing provided by Bobbie Alexander · Alexander Properties · (512) 523-4128
The information being provided is for consumers' personal, non-commercial use and may not be used for any purpose other than to identify prospective properties consumers may be interested in purchasing. All information provided is deemed reliable but is not guaranteed and should be independently verified.
Longview
What's Special: Includes Backyard Landscaping | Covered Patio | Game Room | North Facing Patio | Flat Lot | Backs to Greenbelt. New Construction - Ready Now! Built by Taylor Morrison, America's Most Trusted Home Builder. Welcome to the Kestrel at 14118 Edna Maxine Walk in Longview 40s! This well-designed, open-concept home welcomes you through a charming front porch into a foyer with a convenient powder room and large coat closet, with easy access to the two-car garage. Continue into the spacious great room that flows seamlessly into the kitchen with an island, casual dining area, and covered patio, ideal for everyday living and entertaining. Upstairs, three bedrooms, a shared bathroom, and a laundry room are joined by a fun game room. The private primary suite offers a spa-like bathroom and a roomy walk-in closet, creating the perfect retreat. Longview is now selling in Del Valle, TX! This vibrant community is close to the airport, so your next adventure is always nearby. Enjoy a beach entry pool, playscapes, pickleball courts, a sports field, lush trails, and beautiful pocket parks. Explore the Monarch Butterfly and Rain Gardens or gather at the Amenity Center—there’s something for everyone. Additional Highlights Include: covered patio.
Listing provided by Bobbie Alexander · Alexander Properties · (512) 523-4128
The information being provided is for consumers' personal, non-commercial use and may not be used for any purpose other than to identify prospective properties consumers may be interested in purchasing. All information provided is deemed reliable but is not guaranteed and should be independently verified.
