$440,000
2% price cutWas $450,000 · $10,000 below the original list price
Park At Blackhawk Sec 05
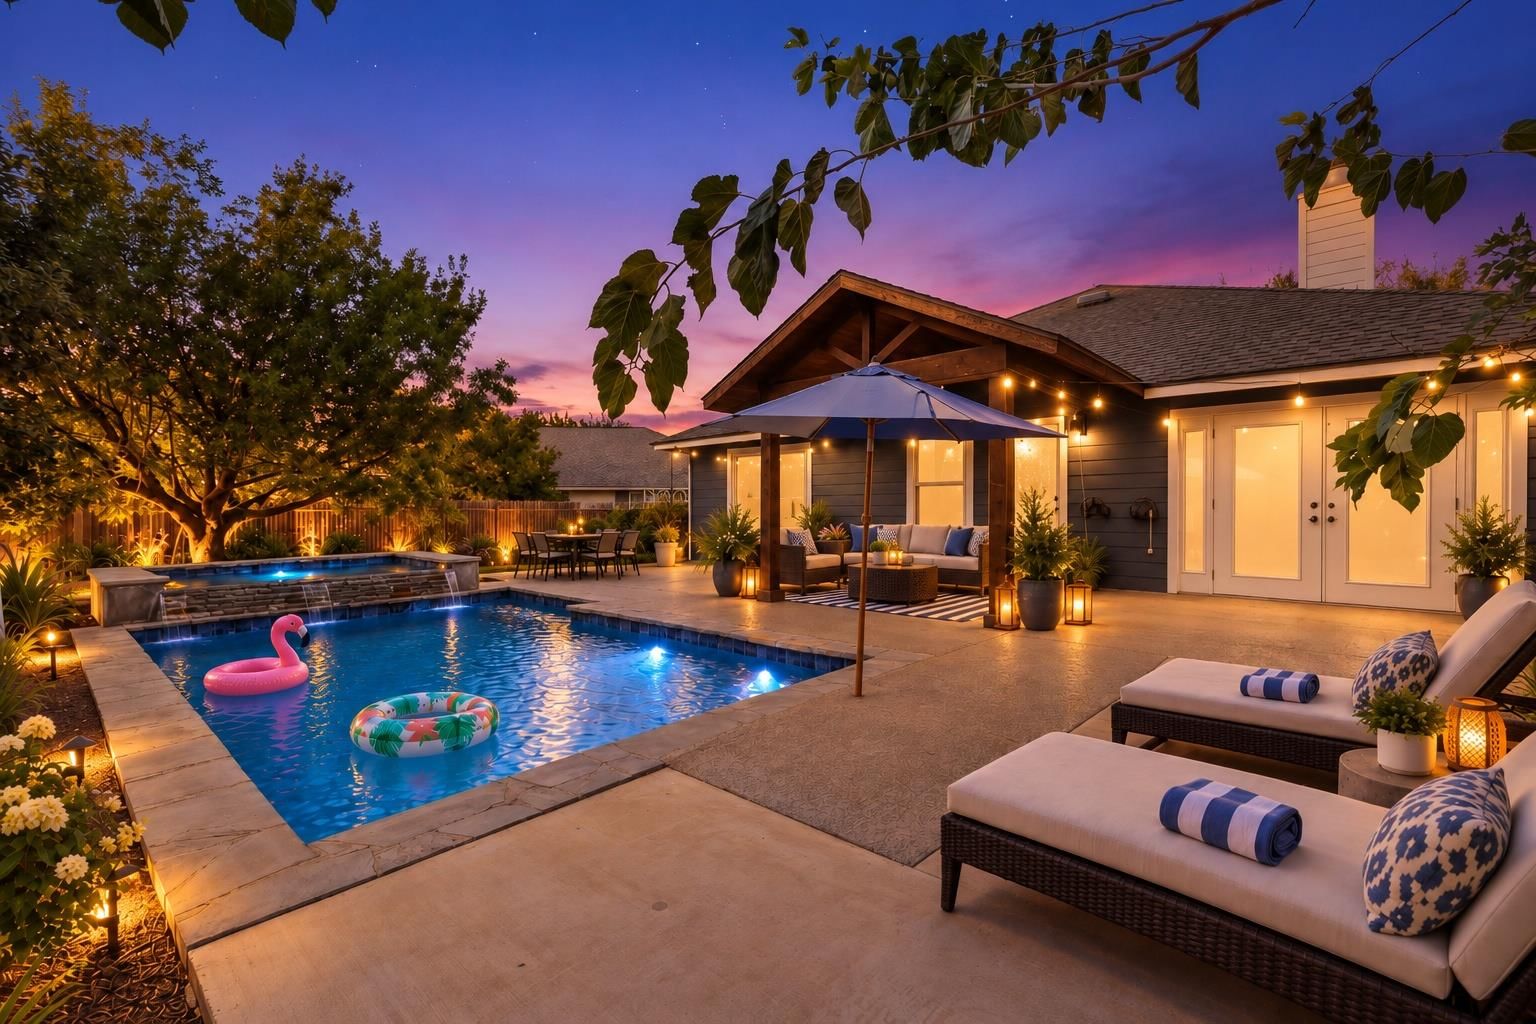
A backyard like this is a rare find in Pflugerville. Incentive to buy down interest rate is negotiable! Mature trees surround the property, including a beautiful protected historic tree in the front yard that provides generous shade over the driveway. Out back, the custom in-ground pool and heated hot tub feature a shallow sunning shelf, bubblers, built-in bar bench, waterfall feature, and multiple depths for lounging or swimming. A built-in hammock, paved walkway, firepit, covered patio, and shaded gathering spaces complete a backyard made for long Texas summers and evenings outdoors. Inside, warm wood flooring, a custom kitchen with concrete countertops, and a unique two-way gas fireplace give the home personality you simply do not find everywhere. Energy-efficient double glass doors from both the dining area and primary bedroom open directly to the backyard, creating an effortless indoor-outdoor connection. The spacious primary suite also features a newly updated designer double vanity and custom blinds and shades that block up to 90% of the sun. One of the home's most unique features is the versatile 4th bedroom/office tucked behind custom bookshelves that swing open to reveal a private hidden room with its own windows. Removable soundproofing has been added to the inside of the doors to help reduce noise transfer from the living room and rest of the home, making the space ideal for a home office, study, music room, quiet retreat, guest bedroom, or creative workspace. Many of the major improvements have already been completed, including a new roof, new HVAC system, new tankless water heater, and new water softener.
Listing provided by Jerry Andersen · Citywide Realty and Apartment Locators · (512) 550-2226
The information being provided is for consumers' personal, non-commercial use and may not be used for any purpose other than to identify prospective properties consumers may be interested in purchasing. All information provided is deemed reliable but is not guaranteed and should be independently verified.
Was $450,000 · $10,000 below the original list price
Park At Blackhawk Sec 05
A backyard like this is a rare find in Pflugerville. Incentive to buy down interest rate is negotiable! Mature trees surround the property, including a beautiful protected historic tree in the front yard that provides generous shade over the driveway. Out back, the custom in-ground pool and heated hot tub feature a shallow sunning shelf, bubblers, built-in bar bench, waterfall feature, and multiple depths for lounging or swimming. A built-in hammock, paved walkway, firepit, covered patio, and shaded gathering spaces complete a backyard made for long Texas summers and evenings outdoors. Inside, warm wood flooring, a custom kitchen with concrete countertops, and a unique two-way gas fireplace give the home personality you simply do not find everywhere. Energy-efficient double glass doors from both the dining area and primary bedroom open directly to the backyard, creating an effortless indoor-outdoor connection. The spacious primary suite also features a newly updated designer double vanity and custom blinds and shades that block up to 90% of the sun. One of the home's most unique features is the versatile 4th bedroom/office tucked behind custom bookshelves that swing open to reveal a private hidden room with its own windows. Removable soundproofing has been added to the inside of the doors to help reduce noise transfer from the living room and rest of the home, making the space ideal for a home office, study, music room, quiet retreat, guest bedroom, or creative workspace. Many of the major improvements have already been completed, including a new roof, new HVAC system, new tankless water heater, and new water softener.
Listing provided by Jerry Andersen · Citywide Realty and Apartment Locators · (512) 550-2226
The information being provided is for consumers' personal, non-commercial use and may not be used for any purpose other than to identify prospective properties consumers may be interested in purchasing. All information provided is deemed reliable but is not guaranteed and should be independently verified.
