$999,999
Thousand Oaks Sub
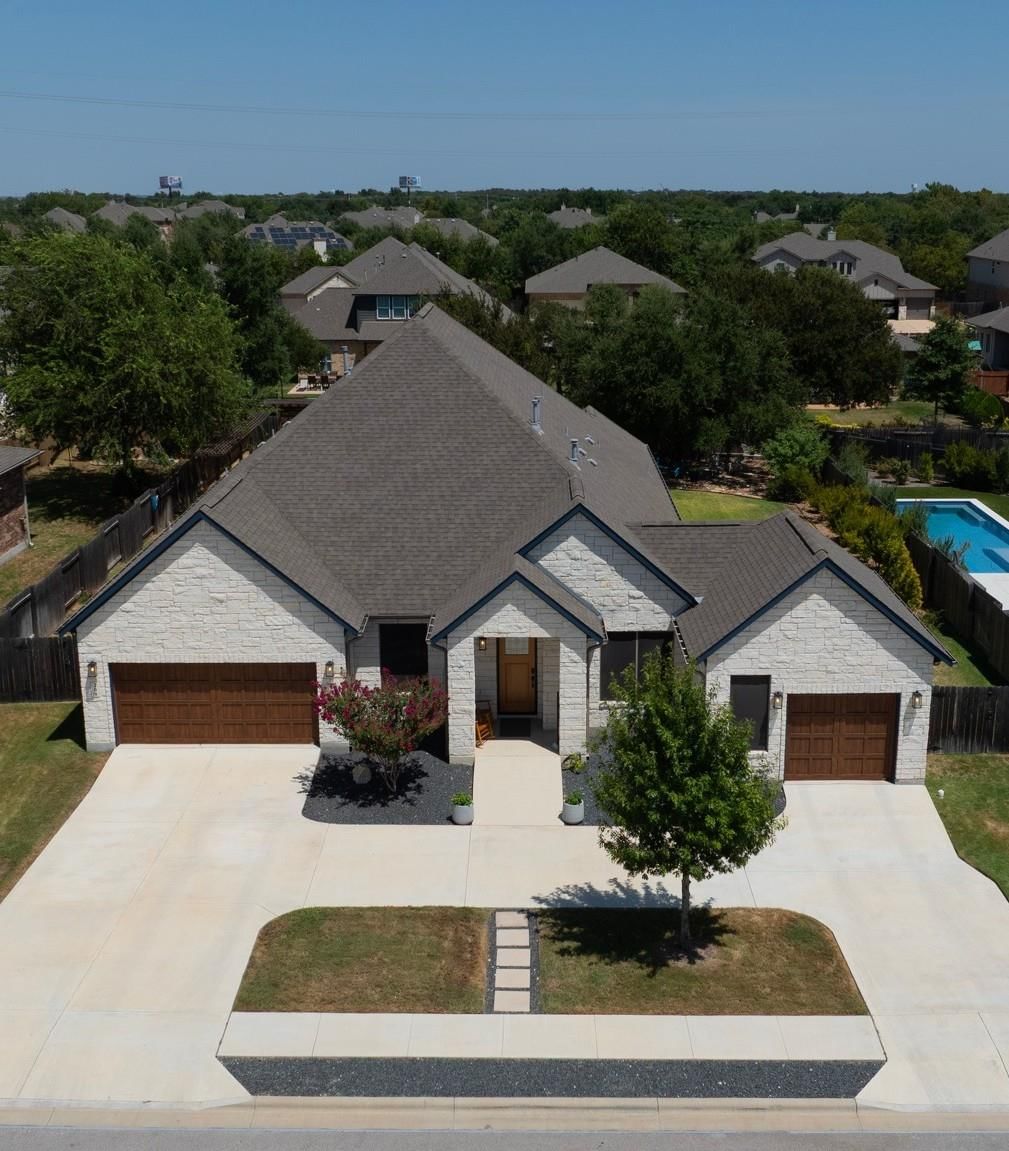
Beautiful single-story home in desirable Thousand Oaks, a community of just 54 homes in an unbeatable Cedar Park location. Offering just under 3,000 sq. ft., 5 bedrooms, 3 full baths and 10-ft. ceilings, this home combines quality construction, exceptional storage and a well-designed floor plan. A circular driveway and unique split-garage design set the home apart, with a 2-car garage on one side and an oversized single garage on the other, providing excellent parking, storage and flexibility. Quality craftsmanship is evident throughout, including custom walnut and maple cabinetry, custom-made 8-ft. solid maple interior doors and maple hardwood flooring. Walls feature a high-end smooth, flat finish in a clean white palette. Blown-in insulation, including the garage walls, solar screens, two HVAC systems and a whole-home dehumidifier add to the home's thoughtful construction and comfort. The spacious primary suite offers separate his-and-hers closets, while three additional bedrooms feature large walk-in closets. A floored attic provides even more storage. The fifth bedroom is currently configured as a working pantry with an additional sink, refrigerator and extensive storage, plus an exterior door providing convenient access to the large side yard. Outside, enjoy a swimming pool, spacious patio and yard, 12' x 16' storage shed and pergola structures offering additional privacy. Walk approximately 15 minutes to the new Cedar Park Public Library and Bell District, with Costco, H-E-B, Walmart and an abundance of shopping, dining and everyday conveniences just minutes away. A distinctive home offering space, craftsmanship, storage and a location that's hard to duplicate. Owner/Agent
Listing provided by Karen Doscher · Stonehedge Realty LLC · (512) 626-9168
The information being provided is for consumers' personal, non-commercial use and may not be used for any purpose other than to identify prospective properties consumers may be interested in purchasing. All information provided is deemed reliable but is not guaranteed and should be independently verified.
