$2,990,000
Castle East Sub
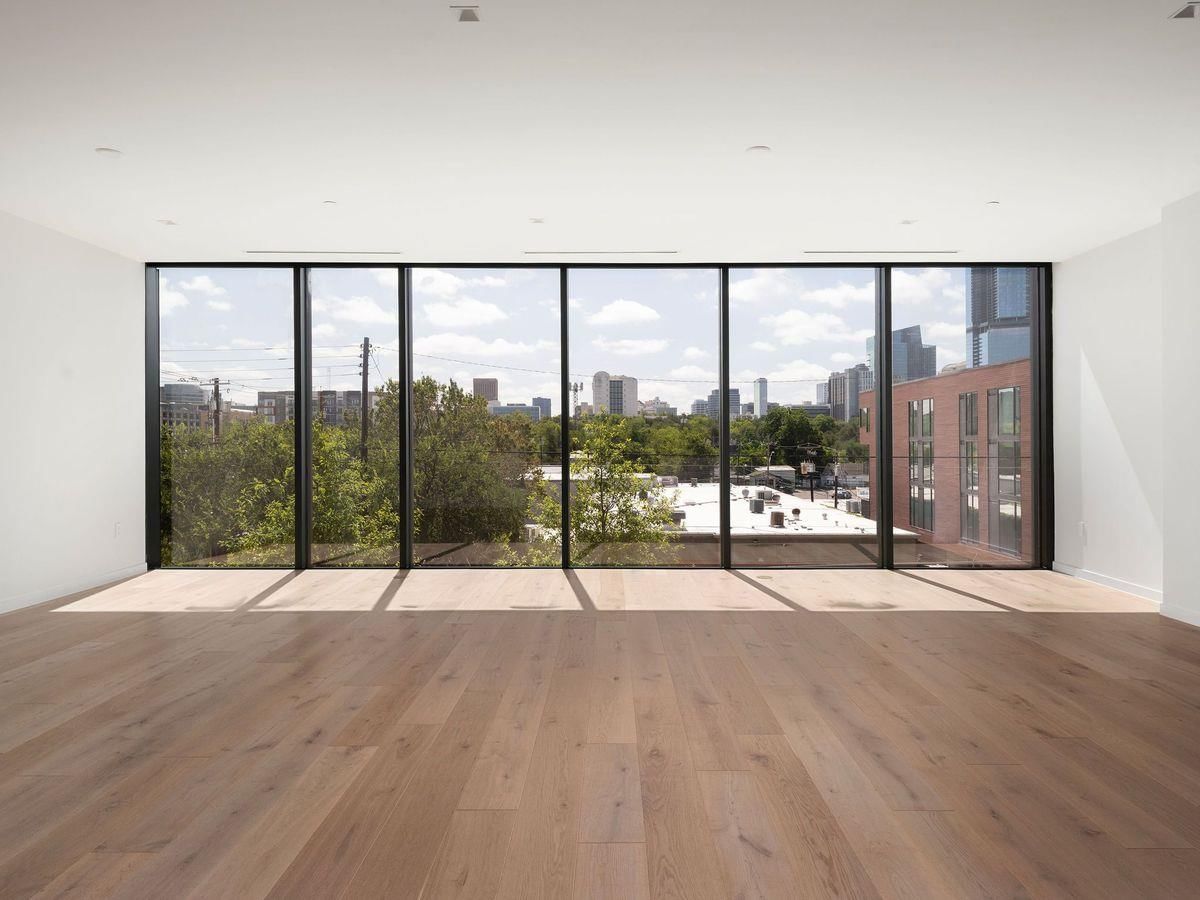
Residence 202 at The Colorfield is a 3,293 square foot luxury condominium in Austin's Clarksville neighborhood, designed by Alterstudio Architecture with a sophisticated darker interior palette and direct access from a private elevator lobby. The single level residence offers three bedrooms, three and one half baths, and a flexible den that can function as a private office, media room, library, or additional guest space. A covered terrace extends the living area outdoors, while the open kitchen, living, and dining spaces create a natural setting for both everyday living and entertaining. The primary suite features a substantial walk-in closet and spa inspired bath with a freestanding soaking tub. Rich walnut inspired and black millwork, darker tile and stone selections, white countertops, brass accents, and white oak flooring give Residence 202 a distinctive architectural character that feels sophisticated, warm, and contemporary. The kitchen is appointed with a complete Gaggenau appliance suite, including built-in refrigerator and freezer, gas cooktop, wall oven, coffee system, dishwasher, and dual wine columns. A generous laundry room provides built-in cabinetry and extensive countertop space. Two reserved garage parking spaces are included. The Colorfield is a boutique collection of only ten luxury residences in Clarksville, in the heart of Old West Austin. The building offers a secure parking garage, staffed concierge and front desk, and two elevators, with Downtown Austin, the Texas Capitol, Lady Bird Lake, dining, shopping, and neighborhood destinations just minutes away. Residence 202 is complete and move-in ready.
Listing provided by Bridget Ramey · Kuper Sotheby's Int'l Realty · (512) 796-2602
The information being provided is for consumers' personal, non-commercial use and may not be used for any purpose other than to identify prospective properties consumers may be interested in purchasing. All information provided is deemed reliable but is not guaranteed and should be independently verified.
Castle East Sub
Residence 202 at The Colorfield is a 3,293 square foot luxury condominium in Austin's Clarksville neighborhood, designed by Alterstudio Architecture with a sophisticated darker interior palette and direct access from a private elevator lobby. The single level residence offers three bedrooms, three and one half baths, and a flexible den that can function as a private office, media room, library, or additional guest space. A covered terrace extends the living area outdoors, while the open kitchen, living, and dining spaces create a natural setting for both everyday living and entertaining. The primary suite features a substantial walk-in closet and spa inspired bath with a freestanding soaking tub. Rich walnut inspired and black millwork, darker tile and stone selections, white countertops, brass accents, and white oak flooring give Residence 202 a distinctive architectural character that feels sophisticated, warm, and contemporary. The kitchen is appointed with a complete Gaggenau appliance suite, including built-in refrigerator and freezer, gas cooktop, wall oven, coffee system, dishwasher, and dual wine columns. A generous laundry room provides built-in cabinetry and extensive countertop space. Two reserved garage parking spaces are included. The Colorfield is a boutique collection of only ten luxury residences in Clarksville, in the heart of Old West Austin. The building offers a secure parking garage, staffed concierge and front desk, and two elevators, with Downtown Austin, the Texas Capitol, Lady Bird Lake, dining, shopping, and neighborhood destinations just minutes away. Residence 202 is complete and move-in ready.
Listing provided by Bridget Ramey · Kuper Sotheby's Int'l Realty · (512) 796-2602
The information being provided is for consumers' personal, non-commercial use and may not be used for any purpose other than to identify prospective properties consumers may be interested in purchasing. All information provided is deemed reliable but is not guaranteed and should be independently verified.
