$699,500
5% price cutWas $735,000 · $35,500 below the original list price
Easton Park Ph 1 Sec 3A
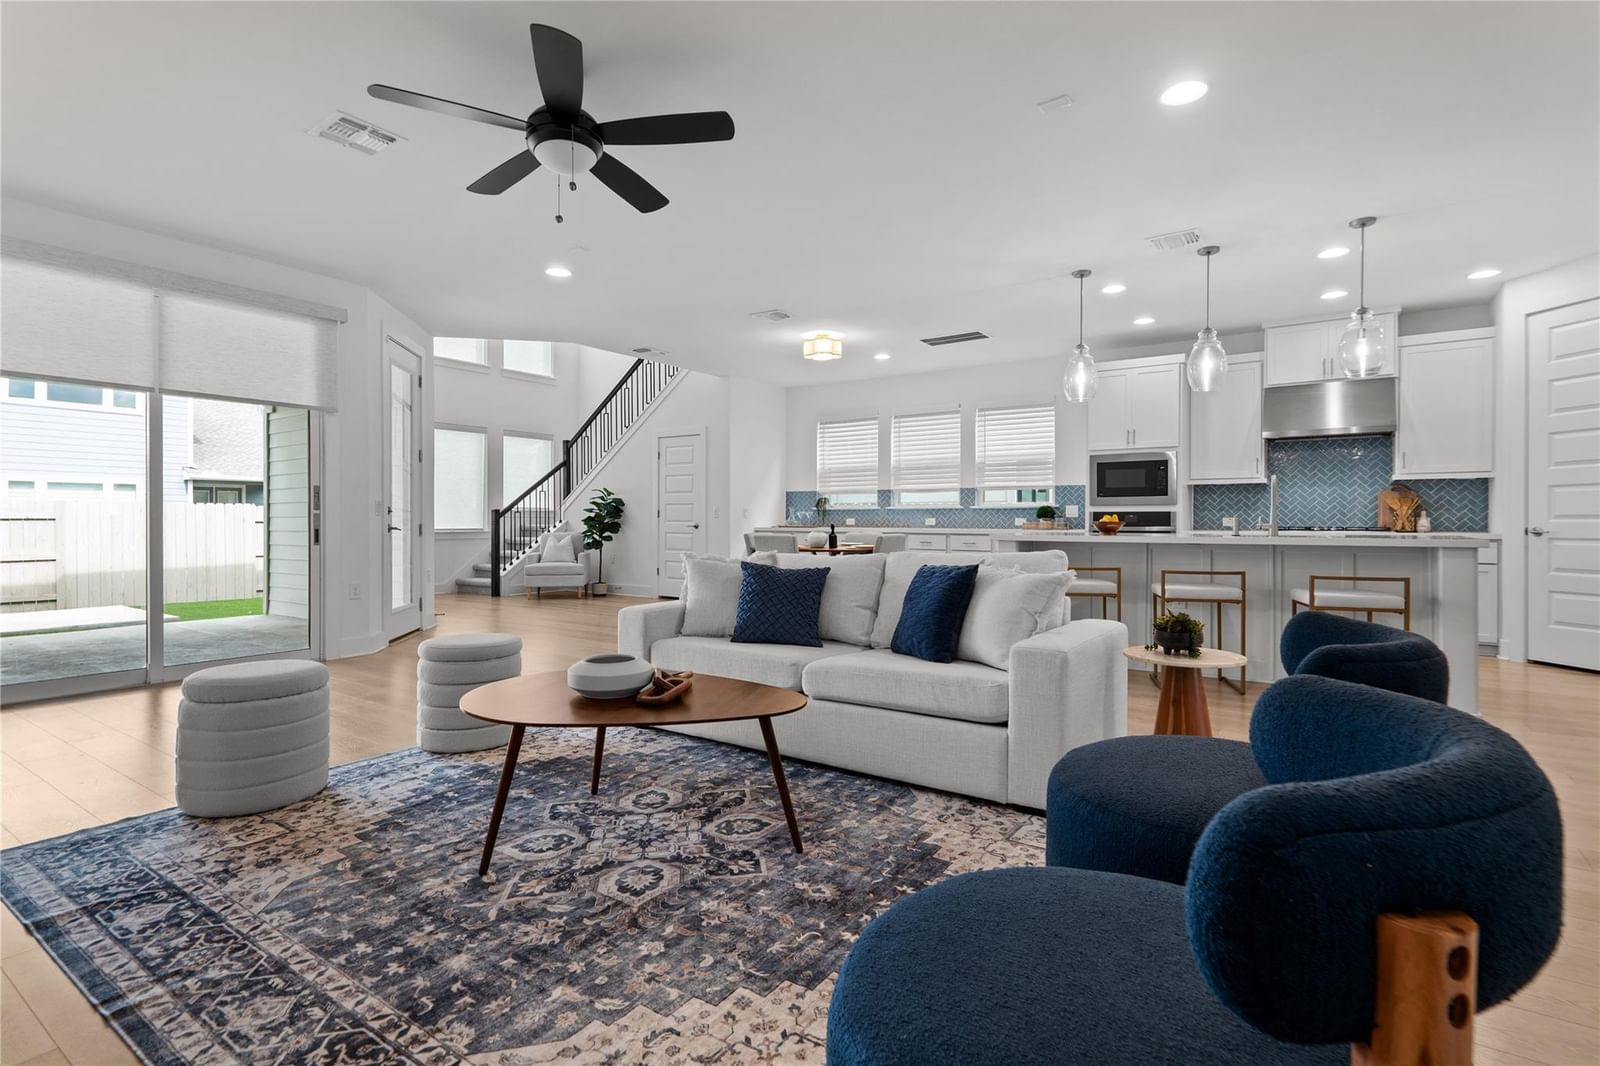
Welcome to this like-new Taylor Morrison home in the Discovery Park section of Easton Park. Loaded with design upgrades, Wide plank luxury flooring flows seamlessly throughout the main living areas of this open-concept floorplan enhanced by expansive floor-to-ceiling windows that flood the space with natural light. The gourmet kitchen features sleek quartz countertops, a generous island ideal for gathering, and stylish cabinetry that extends into the spacious dining area. Retreat to the luxurious extended primary suite, complete with a tray ceiling and charming bay window. The spa-like en suite bath offers dual vanities, a jetted soaking tub, a large walk-in shower, and a custom walk-in closet with built-ins. Upstairs, enjoy a spacious gameroom and a versatile media room or playroom—both with access to a private balcony and an additional half bath. A fully finished storage room provides even more functionality and space for your needs. The backyard is a true extension of the home, featuring a covered patio and low-maintenance turfed yard, ideal for relaxing or hosting guests year-round. Just a short walk from the amenity center, pools, elementary school, food truck park, trail system, and multiple parks, the centrality of the Discovery Park section cannot be beat!
Listing provided by Cherie Smith · Keller Williams Realty · (512) 589-2894
The information being provided is for consumers' personal, non-commercial use and may not be used for any purpose other than to identify prospective properties consumers may be interested in purchasing. All information provided is deemed reliable but is not guaranteed and should be independently verified.
Was $735,000 · $35,500 below the original list price
Easton Park Ph 1 Sec 3A
Welcome to this like-new Taylor Morrison home in the Discovery Park section of Easton Park. Loaded with design upgrades, Wide plank luxury flooring flows seamlessly throughout the main living areas of this open-concept floorplan enhanced by expansive floor-to-ceiling windows that flood the space with natural light. The gourmet kitchen features sleek quartz countertops, a generous island ideal for gathering, and stylish cabinetry that extends into the spacious dining area. Retreat to the luxurious extended primary suite, complete with a tray ceiling and charming bay window. The spa-like en suite bath offers dual vanities, a jetted soaking tub, a large walk-in shower, and a custom walk-in closet with built-ins. Upstairs, enjoy a spacious gameroom and a versatile media room or playroom—both with access to a private balcony and an additional half bath. A fully finished storage room provides even more functionality and space for your needs. The backyard is a true extension of the home, featuring a covered patio and low-maintenance turfed yard, ideal for relaxing or hosting guests year-round. Just a short walk from the amenity center, pools, elementary school, food truck park, trail system, and multiple parks, the centrality of the Discovery Park section cannot be beat!
Listing provided by Cherie Smith · Keller Williams Realty · (512) 589-2894
The information being provided is for consumers' personal, non-commercial use and may not be used for any purpose other than to identify prospective properties consumers may be interested in purchasing. All information provided is deemed reliable but is not guaranteed and should be independently verified.
