Creek of Driftwood
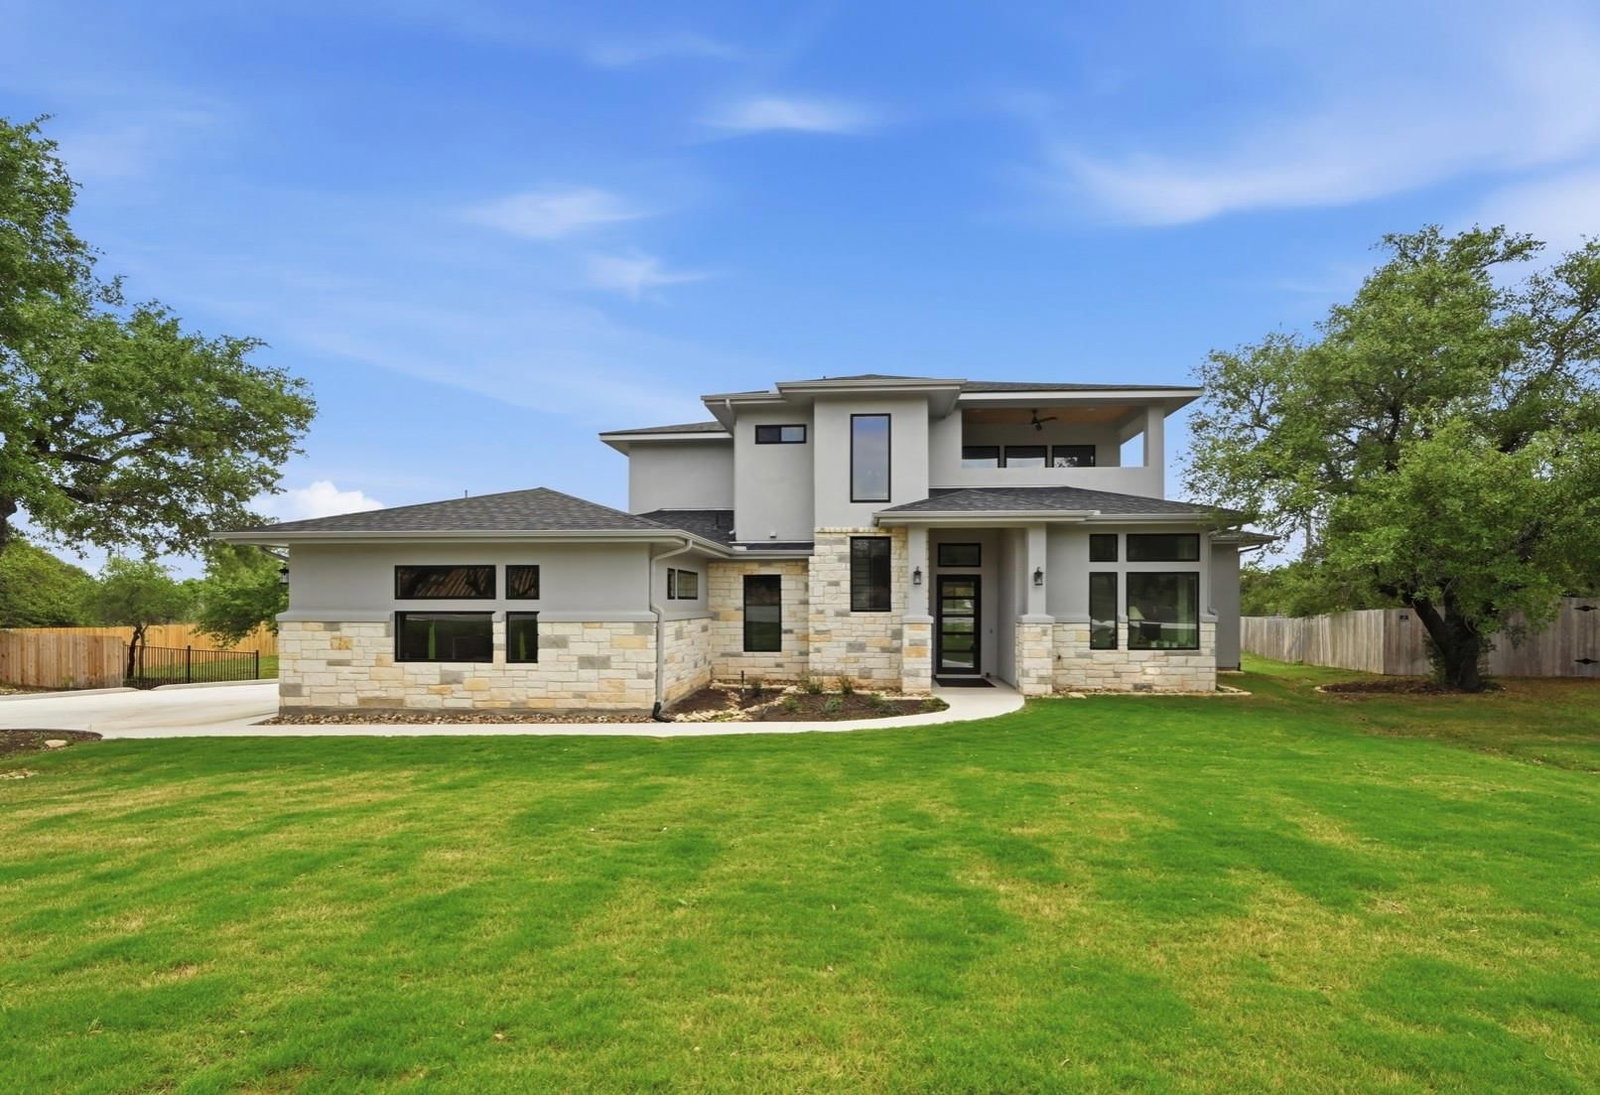
Tucked into a private cul-de-sac within the gated Creek of Driftwood community, this exceptional 2024-built home offers the rare combination of refined design, panoramic Hill Country views, and an unbeatable Driftwood lifestyle. Set on a beautifully treed .55-acre lot, the 4-bedroom, 4-bath residence spans 3,214 SF with a highly functional layout that includes 2 bedrooms on the main level, a dedicated study, 2 living areas, and 2 dining areas. Soaring ceilings, expansive windows, warm wood floors, and a striking double-sided fireplace create a dramatic yet inviting main living space, while the open kitchen is designed for everyday living and entertaining alike with granite counters, a large center island, breakfast bar, and stainless appliances. Upstairs, a spacious second living area opens to a balcony and is paired with 2 additional bedrooms and baths, offering flexibility for guests, family, or a game/media retreat. Outside, the covered back porch with wood ceiling and fans overlooks a fenced backyard shaded by mature oaks, creating the perfect setting to relax, entertain, and enjoy the peaceful Hill Country surroundings. Residents of Creek of Driftwood enjoy a gated setting, underground utilities, and neighborhood hike/bike/jog trails. Zoned to Dripping Springs’ nearby Cypress Springs Elementary, Sycamore Springs Middle School and the future new high school. Explore nearby Hill Country favorites like The Salt Lick BBQ, Trattoria Lisina, local wineries, scenic creeks, and the Violet Crown Trail—all while being just minutes from downtown Austin. Nearly new and beautifully finished, this is Hill Country living at its best.
Listing provided by Andrew Karr · Asterra · (512) 663-5438
The information being provided is for consumers' personal, non-commercial use and may not be used for any purpose other than to identify prospective properties consumers may be interested in purchasing. All information provided is deemed reliable but is not guaranteed and should be independently verified.
Creek of Driftwood
Tucked into a private cul-de-sac within the gated Creek of Driftwood community, this exceptional 2024-built home offers the rare combination of refined design, panoramic Hill Country views, and an unbeatable Driftwood lifestyle. Set on a beautifully treed .55-acre lot, the 4-bedroom, 4-bath residence spans 3,214 SF with a highly functional layout that includes 2 bedrooms on the main level, a dedicated study, 2 living areas, and 2 dining areas. Soaring ceilings, expansive windows, warm wood floors, and a striking double-sided fireplace create a dramatic yet inviting main living space, while the open kitchen is designed for everyday living and entertaining alike with granite counters, a large center island, breakfast bar, and stainless appliances. Upstairs, a spacious second living area opens to a balcony and is paired with 2 additional bedrooms and baths, offering flexibility for guests, family, or a game/media retreat. Outside, the covered back porch with wood ceiling and fans overlooks a fenced backyard shaded by mature oaks, creating the perfect setting to relax, entertain, and enjoy the peaceful Hill Country surroundings. Residents of Creek of Driftwood enjoy a gated setting, underground utilities, and neighborhood hike/bike/jog trails. Zoned to Dripping Springs’ nearby Cypress Springs Elementary, Sycamore Springs Middle School and the future new high school. Explore nearby Hill Country favorites like The Salt Lick BBQ, Trattoria Lisina, local wineries, scenic creeks, and the Violet Crown Trail—all while being just minutes from downtown Austin. Nearly new and beautifully finished, this is Hill Country living at its best.
Listing provided by Andrew Karr · Asterra · (512) 663-5438
The information being provided is for consumers' personal, non-commercial use and may not be used for any purpose other than to identify prospective properties consumers may be interested in purchasing. All information provided is deemed reliable but is not guaranteed and should be independently verified.
