$1,849,500
Travis Settlement Sec 02
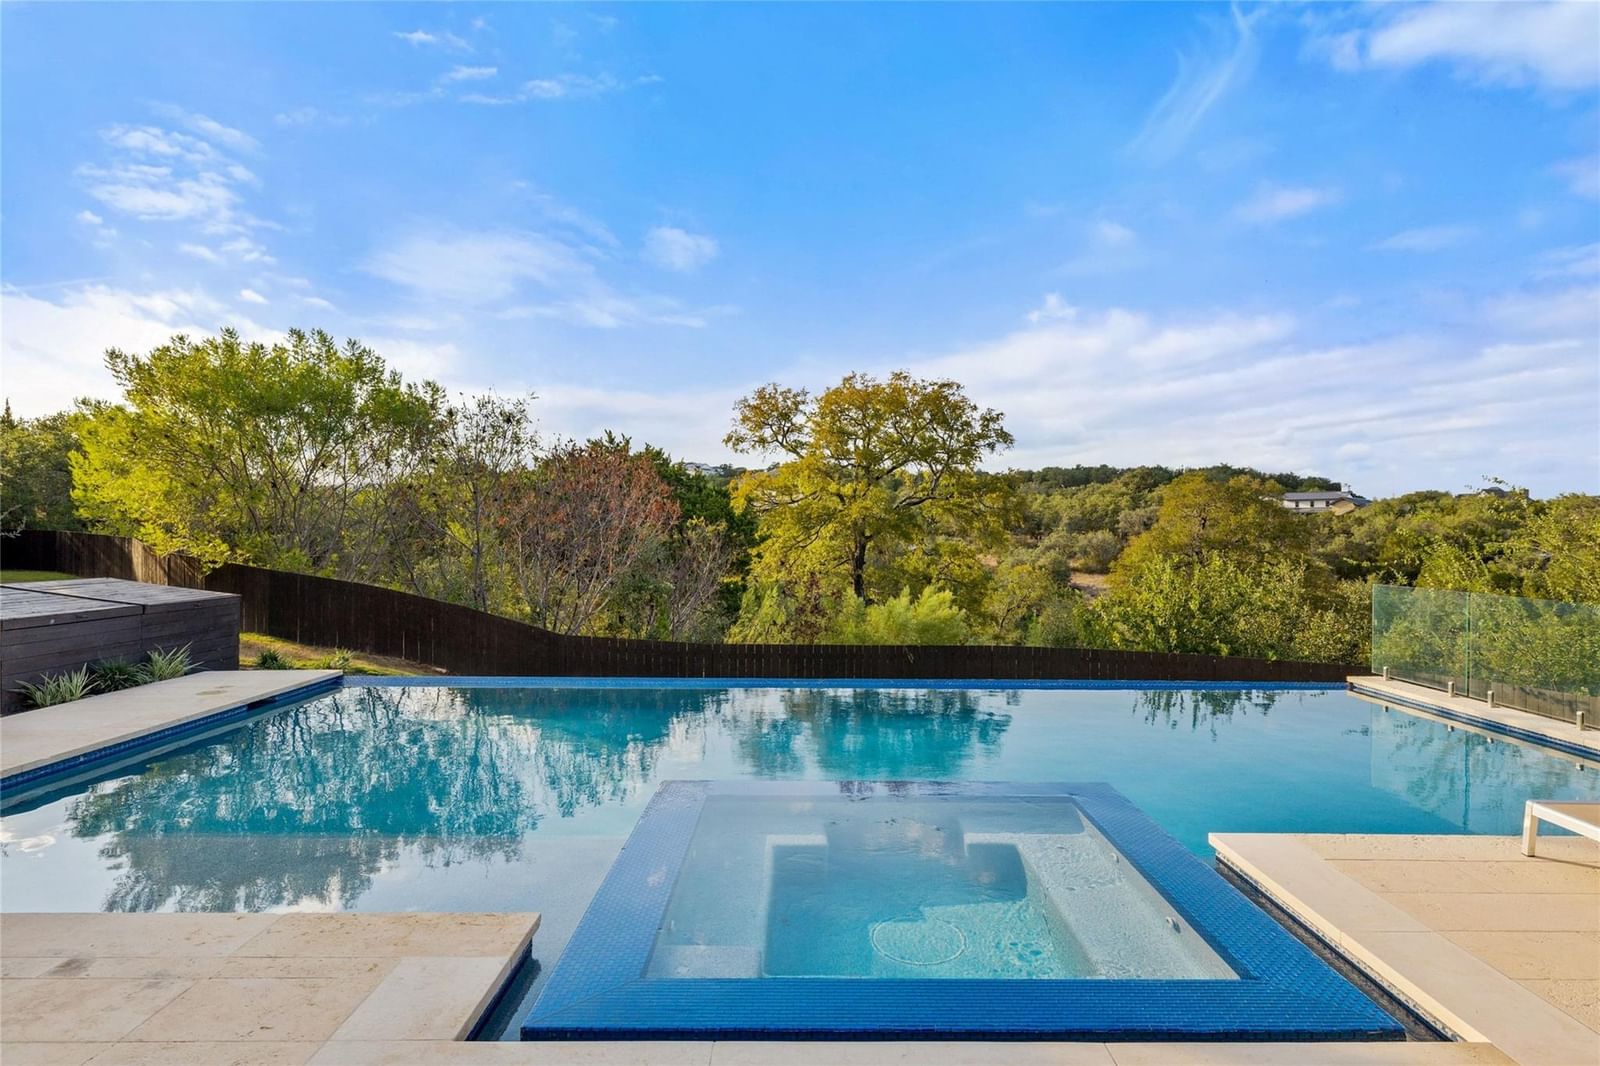
Looking for stunning sunset views, sophisticated design, & a rare sense of privacy? This Hill Country contemporary, on 1.56 acres, brings it all together in one amazing home! A steel & glass pivot door spills into a light-filled interior where floor-to-ceiling windows capture the surrounding Hill Country landscape. The open concept kitchen/living/dining areas have been thoughtfully enhanced with new hardwood flooring, updated designer lighting, & premium window treatments. Soaring ceilings, natural stone, designer wallpaper, & a stacked-stone fireplace add to the elegance. Large glass sliders connect you to the outdoor living area featuring limestone flooring, al fresco kitchen with dining space & a negative edge pool/spa overlooking a seasonal creek & towering trees. The main-level primary suite offers loads of natural light while the primary bathroom has received a complete luxury renovation with new tile, modern fixtures, separate shower, & soaking tub. The true “WOW” of this owner’s suite is the designer closet, with custom shelving, hardwood flooring, built ins & feature areas for hats or handbags. Three guest bedrooms feature loads of natural light, fan kits, & new hardwoods. Secondary baths have all been fully remodeled. A versatile flex space (currently a home office) includes a closet, Murphy bed, & attached full bath, providing an ideal guest retreat & fifth bedroom option. An upstairs media room, renovated laundry room/mudroom, and a home planning workstation will keep you entertained & organized. Tech upgrades include hardwired Ethernet, security system, & EV charging station. Mechanical systems feature a dual-zone HVAC, static electric air filtration system, & 2-zone tankless water heater. Private, sophisticated, & surrounded by nature, this is Hill Country living without sacrificing comfort, design, or convenience. Close-in Spicewood offers the best of Hill Country living - keeping Lake Travis, Bee Cave & Downtown Austin within easy reach.
Listing provided by Steven Cady · Moreland Properties · (714) 931-2922
The information being provided is for consumers' personal, non-commercial use and may not be used for any purpose other than to identify prospective properties consumers may be interested in purchasing. All information provided is deemed reliable but is not guaranteed and should be independently verified.
