$449,988
Cherry Creek Sec 14
This home is under contract.
It is not in active search. Similar homes that are still for sale are below.
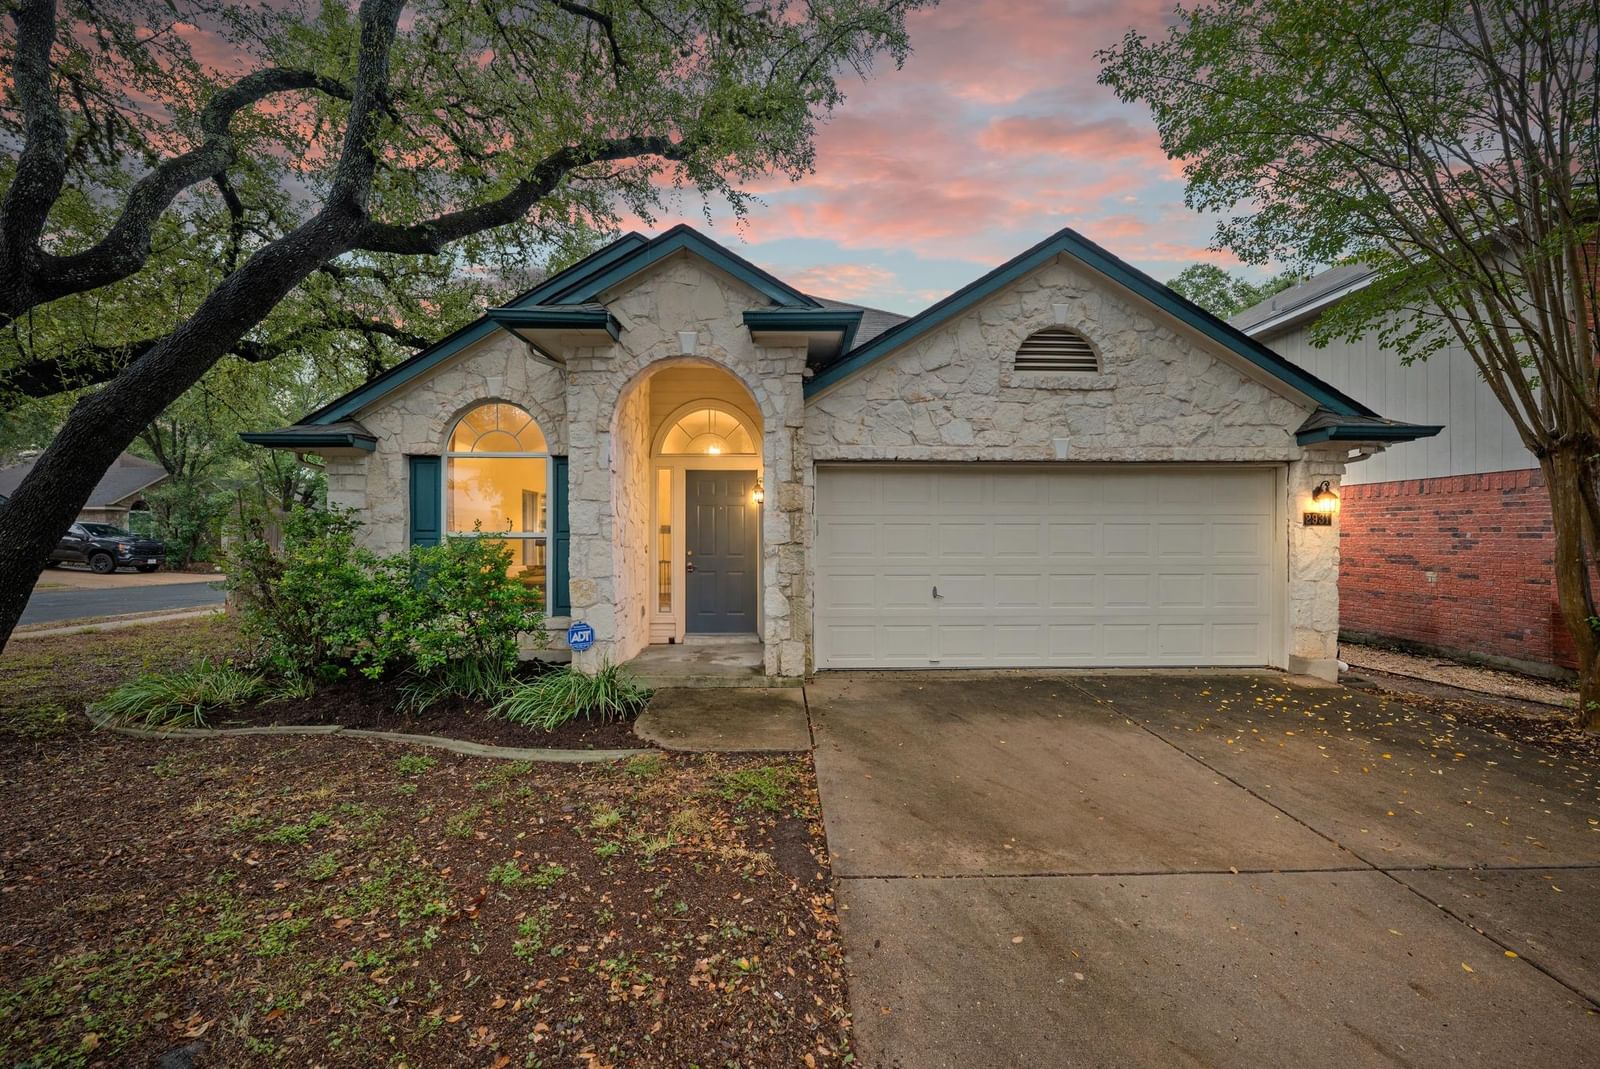
See similar active homesBeautifully refreshed and move-in ready, this three-bedroom, two-bath home sits on a corner lot in desirable Cherry Creek. Fresh paint and replaced carpet create a welcoming backdrop for a versatile layout. Just inside the entry, an open flex space offers endless possibilities for a home office, playroom, second living area or formal dining room. At the heart of the home, the kitchen features quartz countertops, stainless steel appliances and a center island with seating. The adjoining breakfast area flows into the main living room, creating a seamless setting for everyday living and entertaining. The spacious primary suite offers a walk-in closet and a spa-like bathroom with dual vanities, a walk-in shower and a soaking tub. Two guest bedrooms feature step-in closets and share a full bathroom with a shower/tub combination. A conveniently located laundry room leads toward the garage, where ample built-in cabinetry provides additional storage. Enjoy the outdoors from the screened-in porch or covered patio, with a low-maintenance yard ideal for an easy lock-and-leave lifestyle. Conveniently located near H-E-B, Central Market, Starbucks, local restaurants and entertainment, with quick access to MoPac and nearby schools. Thoughtful updates, flexible spaces and a sought-after South Austin location make this Cherry Creek home a beautiful place to settle in.
Listing provided by Jennifer Puryear · RE/MAX Fine Properties · (512) 917-5161
The information being provided is for consumers' personal, non-commercial use and may not be used for any purpose other than to identify prospective properties consumers may be interested in purchasing. All information provided is deemed reliable but is not guaranteed and should be independently verified.
