$599,850
3% price cutWas $617,850 · $18,000 below the original list price
Blackhawk
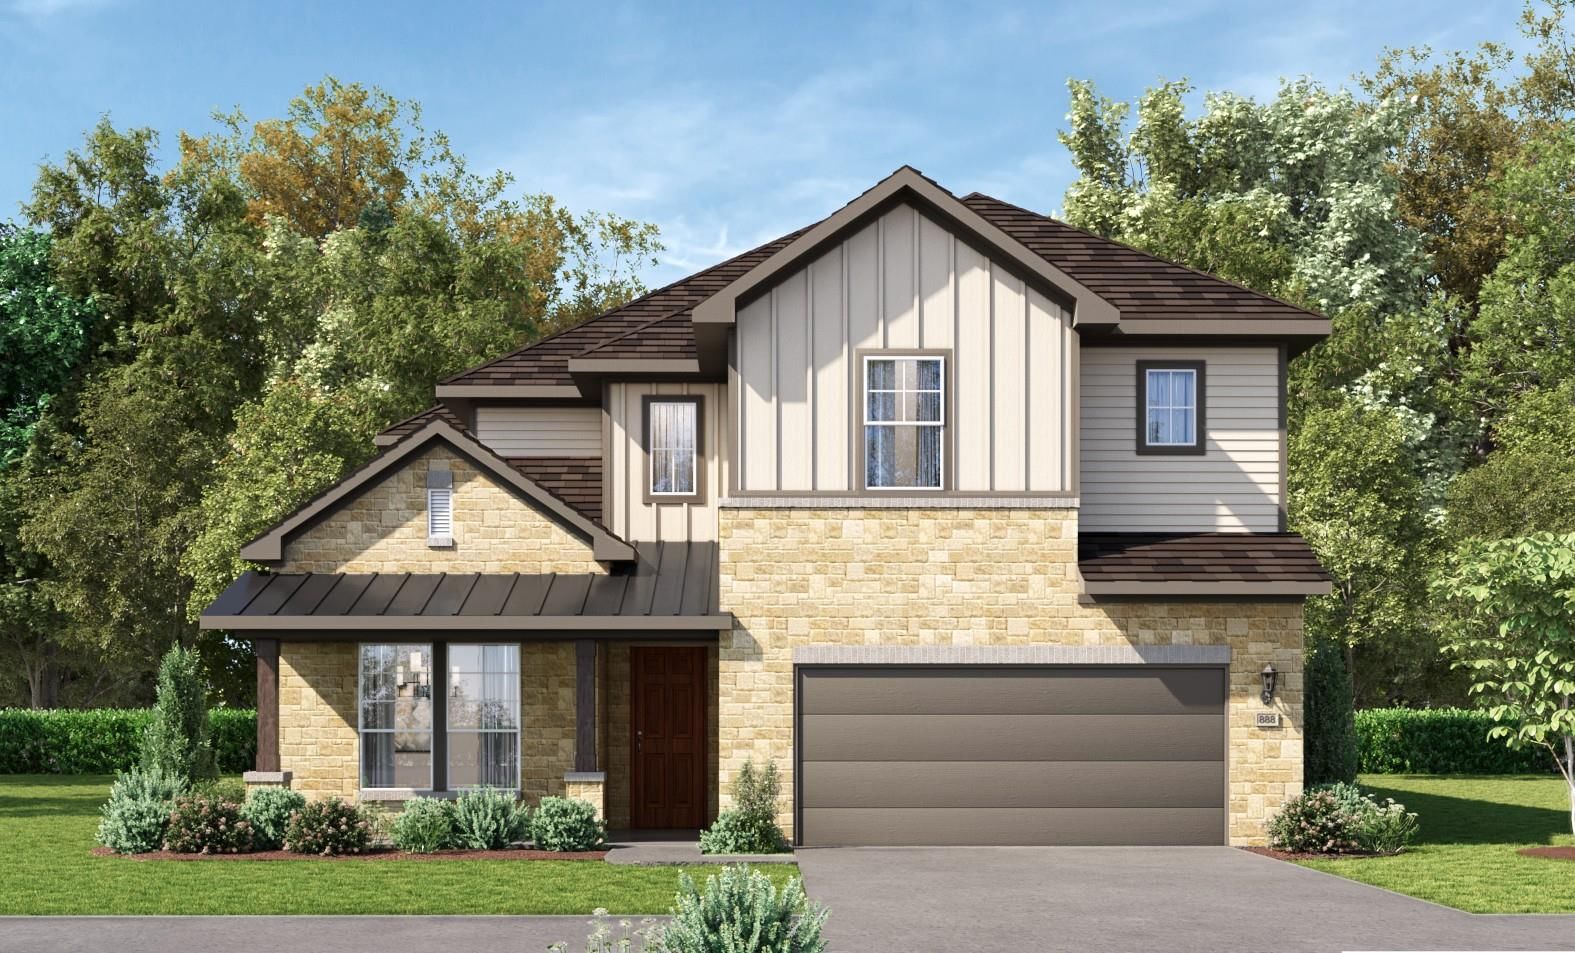
Welcome to GFO Home’s Harding floorplan in Pflugerville’s Original Master-Planned Grove at Blackhawk Community! This modern & spacious home boasts 3,400 SF offering with 4 Bedrooms, 3.5 baths, a Private Study, Upstairs Game Room and separate Media Room with a spacious 2-car Garage. A stunning 2-story home with modern floor plan, high ceilings, enjoy an open concept Living Room with soaring 2-story Vaulted Ceilings, modern electric Fireplace and double stacked windows for tons of natural light. The open Chef’s Island Kitchen features the large Center Island, Built-in Stainless-Steel Appliances, Quartz Countertops, Walk-in Pantry, and Dining Area. The Primary suite boasts a luxurious Spa-Inspired Primary Bath with a designer Freestanding Tub, Frameless Glass Walk-In Shower, and Two Separate Primary Closets. This first floor also features a private Study, Guest Bedroom Suite with Private Bath, Powder Bath and Utility Room. The upstairs features 2 Guest Bedrooms, a large bath with double sinks, Game Room and separate Media Room for the best movie nights. Experience high-end living at its finest with GFO Home in Pflugerville’s Premier Master-Planned Blackhawk Community- in the newest section, The Grove! This beautiful & scenic community has everything your family could want, with amazing onsite amenities like 3 amenity centers, community pools, fitness centers, sport courts, and so much more. You’ll also enjoy a convenient location right off 130, near top employers, shopping, dining, and family fun! Blackhawk is also zoned to Pflugerville ISD and features on-site schools for a top-notch education. Call GFO Home to schedule a home tour or visit our GFO Blackhawk Model Home today!
Listing provided by John Santasiero · Riverway Properties · (512) 648-7038
The information being provided is for consumers' personal, non-commercial use and may not be used for any purpose other than to identify prospective properties consumers may be interested in purchasing. All information provided is deemed reliable but is not guaranteed and should be independently verified.
Was $617,850 · $18,000 below the original list price
Blackhawk
Welcome to GFO Home’s Harding floorplan in Pflugerville’s Original Master-Planned Grove at Blackhawk Community! This modern & spacious home boasts 3,400 SF offering with 4 Bedrooms, 3.5 baths, a Private Study, Upstairs Game Room and separate Media Room with a spacious 2-car Garage. A stunning 2-story home with modern floor plan, high ceilings, enjoy an open concept Living Room with soaring 2-story Vaulted Ceilings, modern electric Fireplace and double stacked windows for tons of natural light. The open Chef’s Island Kitchen features the large Center Island, Built-in Stainless-Steel Appliances, Quartz Countertops, Walk-in Pantry, and Dining Area. The Primary suite boasts a luxurious Spa-Inspired Primary Bath with a designer Freestanding Tub, Frameless Glass Walk-In Shower, and Two Separate Primary Closets. This first floor also features a private Study, Guest Bedroom Suite with Private Bath, Powder Bath and Utility Room. The upstairs features 2 Guest Bedrooms, a large bath with double sinks, Game Room and separate Media Room for the best movie nights. Experience high-end living at its finest with GFO Home in Pflugerville’s Premier Master-Planned Blackhawk Community- in the newest section, The Grove! This beautiful & scenic community has everything your family could want, with amazing onsite amenities like 3 amenity centers, community pools, fitness centers, sport courts, and so much more. You’ll also enjoy a convenient location right off 130, near top employers, shopping, dining, and family fun! Blackhawk is also zoned to Pflugerville ISD and features on-site schools for a top-notch education. Call GFO Home to schedule a home tour or visit our GFO Blackhawk Model Home today!
Listing provided by John Santasiero · Riverway Properties · (512) 648-7038
The information being provided is for consumers' personal, non-commercial use and may not be used for any purpose other than to identify prospective properties consumers may be interested in purchasing. All information provided is deemed reliable but is not guaranteed and should be independently verified.
