$1,199,000
4% price cutWas $1,249,000 · $50,000 below the original list price
Hilltop Ranch
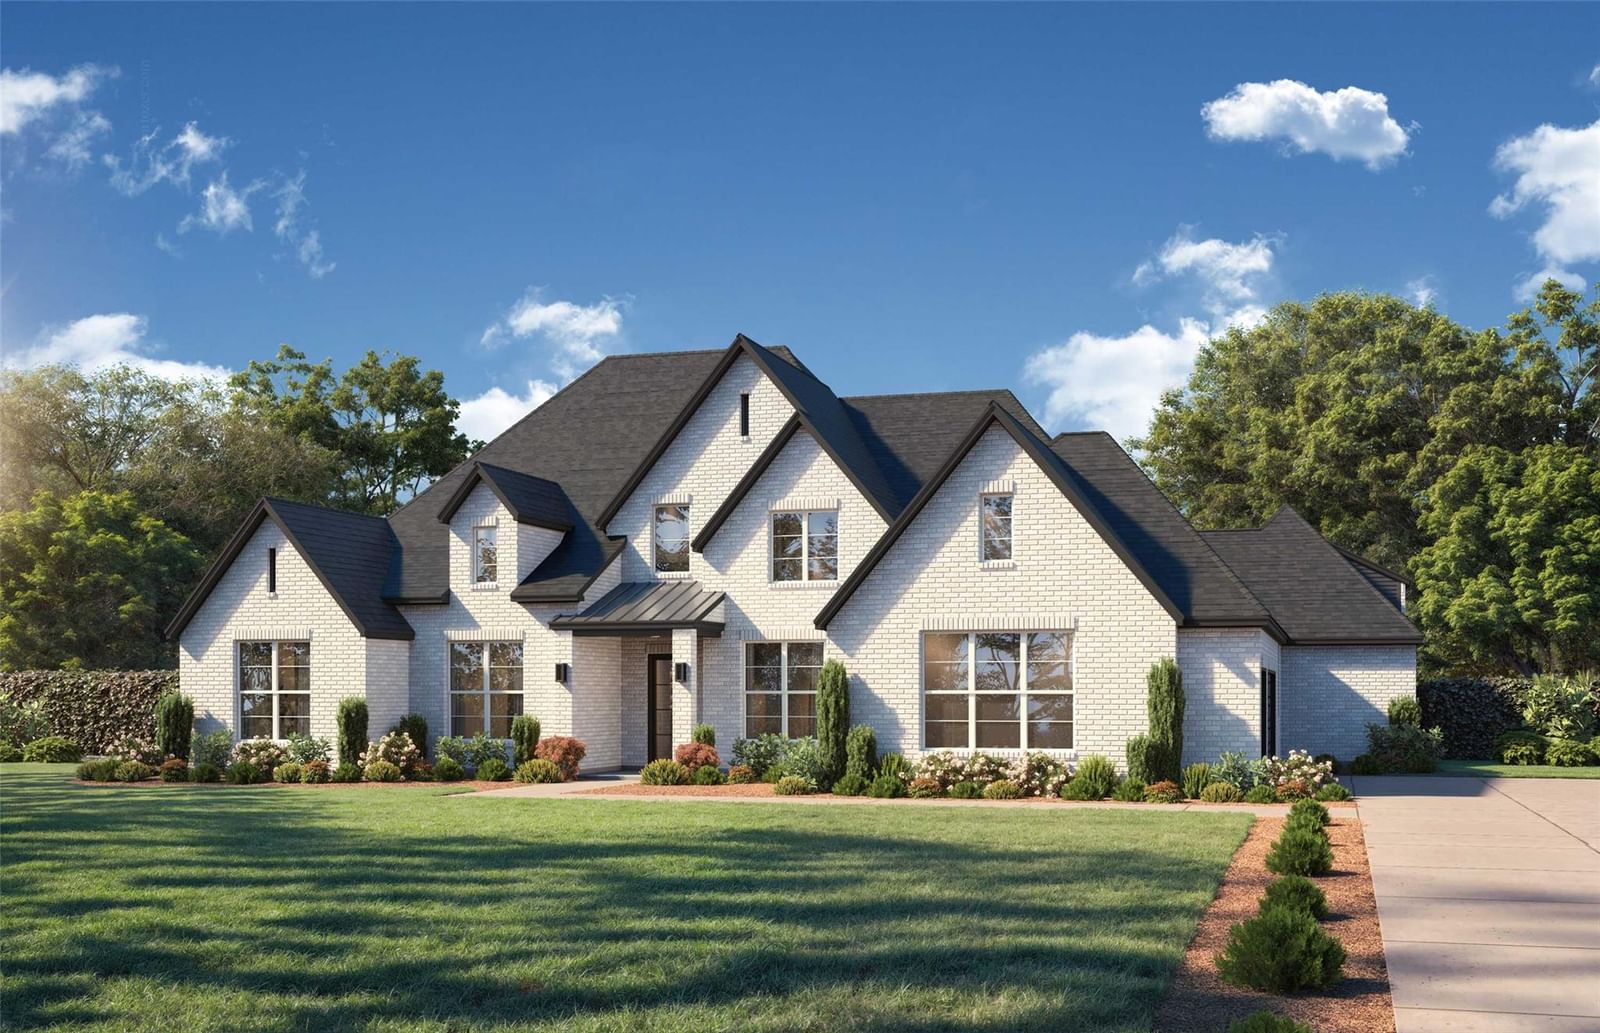
Beautifully designed single-story Sabine plan offering 4 bedrooms, 4.5 baths, a study, media room, game room, flex room, and an impressive 4-car garage, all situated on a spacious one-acre homesite. This thoughtfully designed open-concept home blends luxury finishes with functional living and entertaining spaces. The chef’s kitchen features KitchenAid appliances, an apron-front sink, a large working island with cabinetry, a walk-in pantry, and opens seamlessly to the family room highlighted by a fireplace with a white oak mantel and floating white oak shelves. Wood flooring throughout the main living areas adds warmth and elegance. The private owner’s suite includes a spa-like bath and an oversized walk-in closet with utility access. Oversized secondary bedrooms are thoughtfully positioned for privacy. Enjoy outdoor living on the large covered patio overlooking an acre lot with no back neighbor. Located in a desirable community with acre homesites and access to top-rated Leander ISD schools, the home offers a peaceful setting with convenient access to nearby shopping, dining, and major roadways.
Listing provided by Hunter Dehn · Hunter Dehn Realty · (214) 500-5222
The information being provided is for consumers' personal, non-commercial use and may not be used for any purpose other than to identify prospective properties consumers may be interested in purchasing. All information provided is deemed reliable but is not guaranteed and should be independently verified.
Was $1,249,000 · $50,000 below the original list price
Hilltop Ranch
Beautifully designed single-story Sabine plan offering 4 bedrooms, 4.5 baths, a study, media room, game room, flex room, and an impressive 4-car garage, all situated on a spacious one-acre homesite. This thoughtfully designed open-concept home blends luxury finishes with functional living and entertaining spaces. The chef’s kitchen features KitchenAid appliances, an apron-front sink, a large working island with cabinetry, a walk-in pantry, and opens seamlessly to the family room highlighted by a fireplace with a white oak mantel and floating white oak shelves. Wood flooring throughout the main living areas adds warmth and elegance. The private owner’s suite includes a spa-like bath and an oversized walk-in closet with utility access. Oversized secondary bedrooms are thoughtfully positioned for privacy. Enjoy outdoor living on the large covered patio overlooking an acre lot with no back neighbor. Located in a desirable community with acre homesites and access to top-rated Leander ISD schools, the home offers a peaceful setting with convenient access to nearby shopping, dining, and major roadways.
Listing provided by Hunter Dehn · Hunter Dehn Realty · (214) 500-5222
The information being provided is for consumers' personal, non-commercial use and may not be used for any purpose other than to identify prospective properties consumers may be interested in purchasing. All information provided is deemed reliable but is not guaranteed and should be independently verified.
