Was $450,000 · $51,000 below the original list price
Town/Gonzales
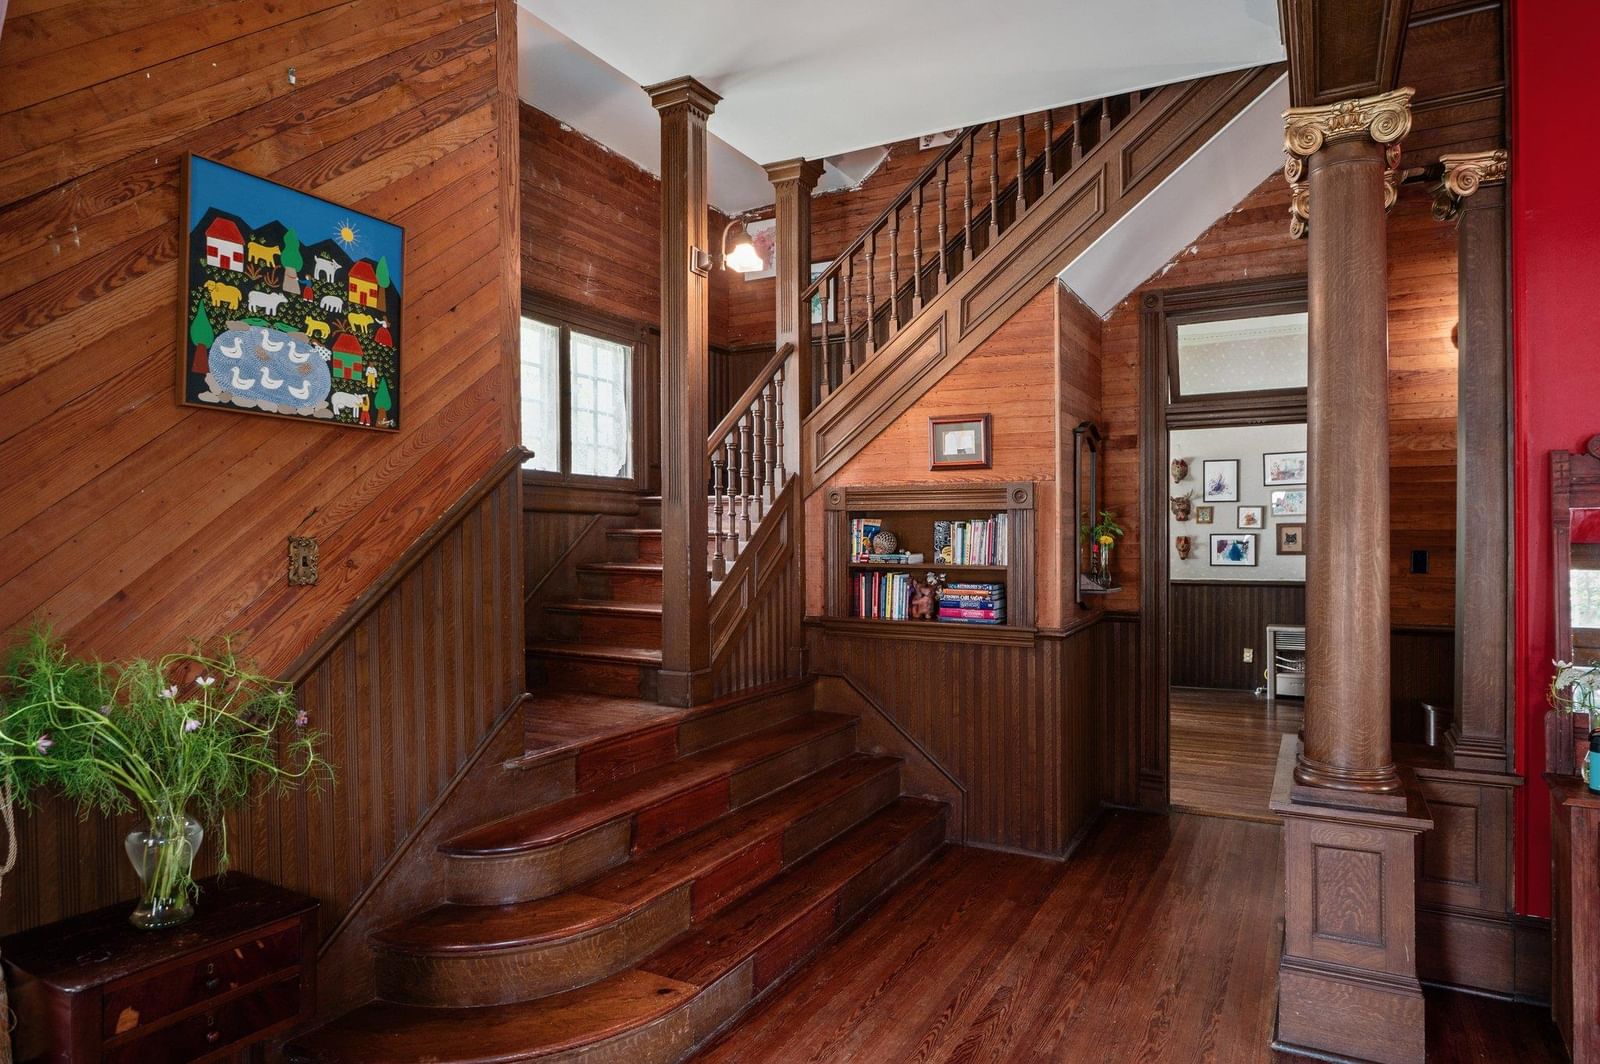
Step into a piece of Texas history at the magnificent R.S. Dilworth House, one of Gonzales' most architecturally significant homes. Designed by renowned Texas architect J. Riely Gordon and completed in 1893, this extraordinary residence is more than a home—it's a living legacy deeply woven into the rich history of Gonzales. Set on nearly an acre beneath towering mature trees, this timeless property combines breathtaking Victorian architecture with modern livability. From the moment you arrive, you'll be captivated by the intricate craftsmanship, soaring ceilings, original woodwork, five beautifully preserved fireplaces, stunning bay windows, and the grand wraparound porches that invite you to slow down and enjoy a simpler pace of life. Inside, every room tells a story while offering generous living spaces filled with natural light and historic character. A charming screened porch overlooks the grounds, while the backyard provides plenty of room to entertain, garden, or simply enjoy the peaceful surroundings—including the home's unique cowboy pool for cooling off on warm Texas afternoons. Few homes offer this rare combination of architectural significance, historical importance, and nearly an acre of land within the heart of one of Texas' most treasured historic towns. Whether you're searching for an extraordinary primary residence, a weekend retreat, or a property with potential as a boutique bed & breakfast or event venue (subject to local regulations), this is an opportunity that rarely comes along. Now offered at $399,000, this iconic property represents exceptional value for a home of this caliber. Even better, eligible buyers may qualify for 100% USDA financing, making ownership of this historic masterpiece more attainable than ever. Own a landmark. Preserve a legacy. Write the next chapter of one of Gonzales' most celebrated homes.
Listing provided by Sherry LeBlanc · Love Street Realty, LLC · (512) 954-1132
The information being provided is for consumers' personal, non-commercial use and may not be used for any purpose other than to identify prospective properties consumers may be interested in purchasing. All information provided is deemed reliable but is not guaranteed and should be independently verified.
Was $450,000 · $51,000 below the original list price
Town/Gonzales
Step into a piece of Texas history at the magnificent R.S. Dilworth House, one of Gonzales' most architecturally significant homes. Designed by renowned Texas architect J. Riely Gordon and completed in 1893, this extraordinary residence is more than a home—it's a living legacy deeply woven into the rich history of Gonzales. Set on nearly an acre beneath towering mature trees, this timeless property combines breathtaking Victorian architecture with modern livability. From the moment you arrive, you'll be captivated by the intricate craftsmanship, soaring ceilings, original woodwork, five beautifully preserved fireplaces, stunning bay windows, and the grand wraparound porches that invite you to slow down and enjoy a simpler pace of life. Inside, every room tells a story while offering generous living spaces filled with natural light and historic character. A charming screened porch overlooks the grounds, while the backyard provides plenty of room to entertain, garden, or simply enjoy the peaceful surroundings—including the home's unique cowboy pool for cooling off on warm Texas afternoons. Few homes offer this rare combination of architectural significance, historical importance, and nearly an acre of land within the heart of one of Texas' most treasured historic towns. Whether you're searching for an extraordinary primary residence, a weekend retreat, or a property with potential as a boutique bed & breakfast or event venue (subject to local regulations), this is an opportunity that rarely comes along. Now offered at $399,000, this iconic property represents exceptional value for a home of this caliber. Even better, eligible buyers may qualify for 100% USDA financing, making ownership of this historic masterpiece more attainable than ever. Own a landmark. Preserve a legacy. Write the next chapter of one of Gonzales' most celebrated homes.
Listing provided by Sherry LeBlanc · Love Street Realty, LLC · (512) 954-1132
The information being provided is for consumers' personal, non-commercial use and may not be used for any purpose other than to identify prospective properties consumers may be interested in purchasing. All information provided is deemed reliable but is not guaranteed and should be independently verified.
