$650,000
Bluffs At Balcones
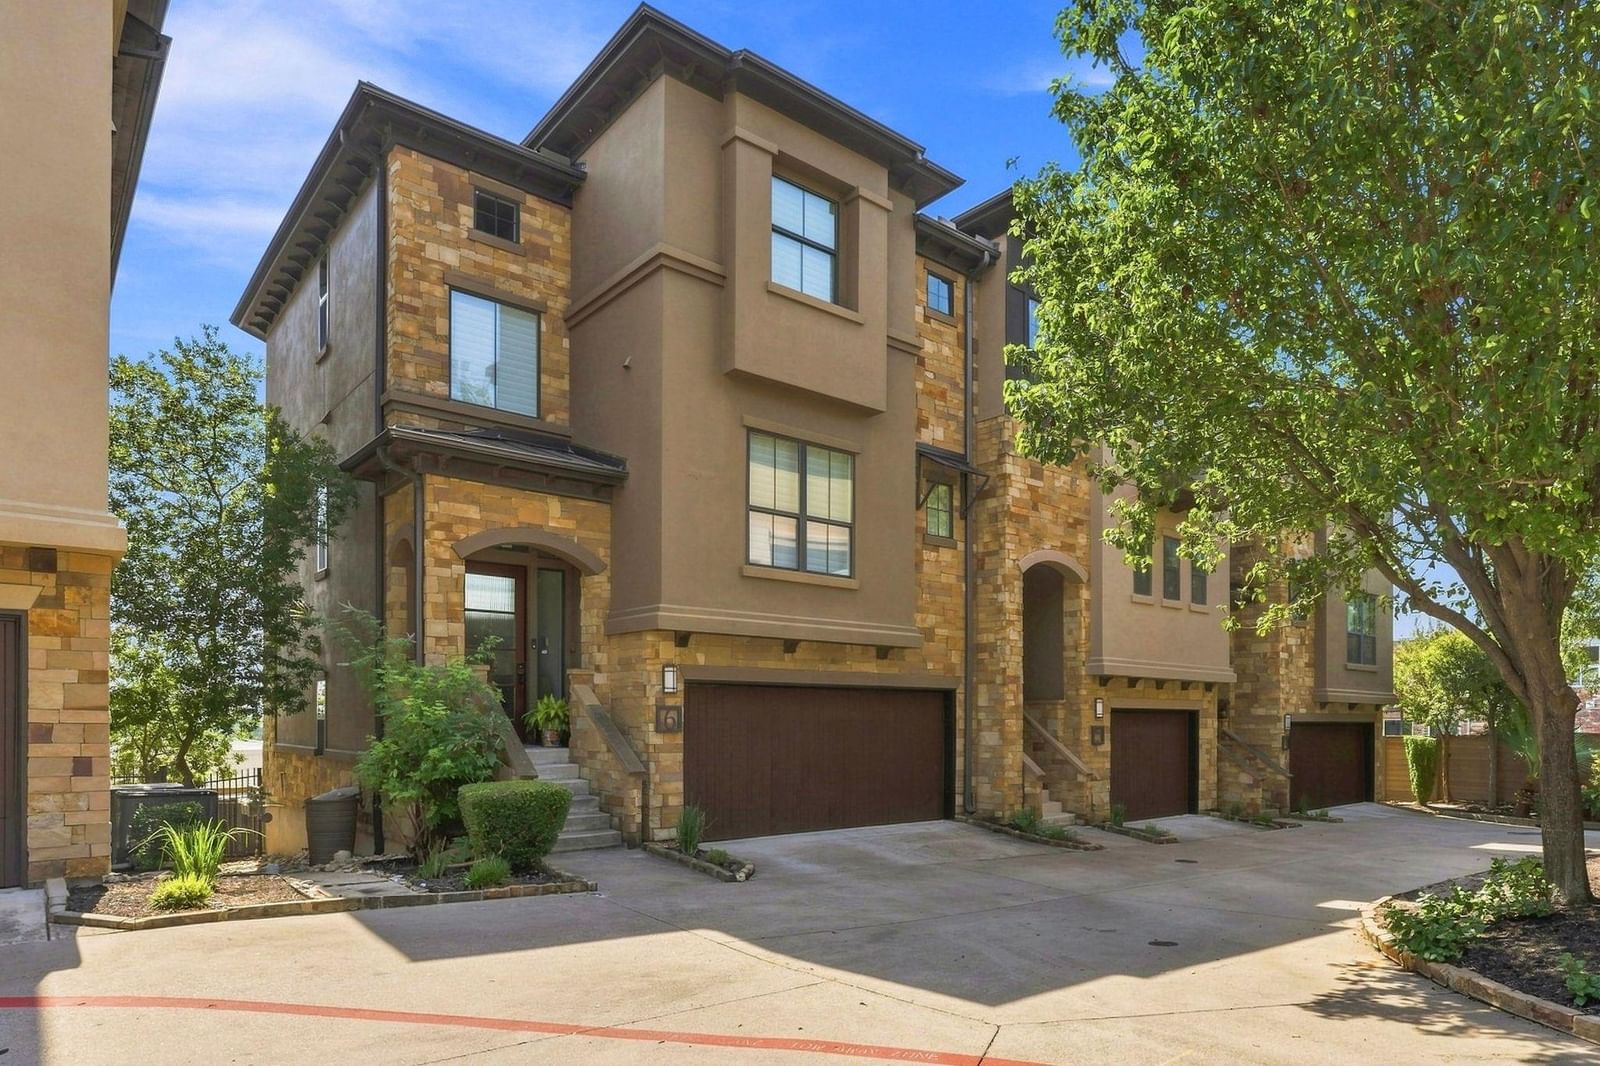
Set within the gated Bluffs at Balcones, this three-story residence is defined by sweeping views across Austin, stretching from the Downtown skyline to The Domain. East-facing balconies and broad windows make the cityscape a constant presence, while a private interior elevator, refined architectural details, and lock-and-leave convenience distinguish the home. The main living level features warm hardwood floors, abundant natural light, and an open layout designed for both everyday living and entertaining. A full-height stacked-stone wall anchors the living room, where expansive windows frame the landscape beyond. The adjoining dining area flows into a well-appointed kitchen with rich wood cabinetry, granite countertops, stainless steel appliances, a center island with counter seating, custom built-ins, and a walk-in pantry. A discreet workspace and powder room complete the level. Upstairs, two private bedroom suites provide separation and comfort. The primary suite offers a spacious bath with dual vanities, a deep soaking tub, frameless glass shower, and detailed tilework. Private balconies extend the living space outdoors, offering an elevated vantage point over Austin and a particularly striking cityscape after dark. An attached two-car tandem garage provides generous parking and storage. Located near Northwest Hills and The Domain, the home offers convenient access to dining, shopping, outdoor recreation, Mopac, and US-183. The community is Four-Star Green Building Certified by Austin Energy Green Building and was designed with energy efficiency in mind, including Low-E insulated windows, enhanced insulation, Rinnai tankless water heaters, and ENERGY STAR appliances and lighting. With panoramic views, distinctive architecture, and low-maintenance convenience, this residence offers a rare perspective on Austin living. For more info, go to: https://wkf.ms/4gn2CEg
Listing provided by Ross Speed · Compass RE Texas, LLC · (512) 626-6694
The information being provided is for consumers' personal, non-commercial use and may not be used for any purpose other than to identify prospective properties consumers may be interested in purchasing. All information provided is deemed reliable but is not guaranteed and should be independently verified.
Bluffs At Balcones
Set within the gated Bluffs at Balcones, this three-story residence is defined by sweeping views across Austin, stretching from the Downtown skyline to The Domain. East-facing balconies and broad windows make the cityscape a constant presence, while a private interior elevator, refined architectural details, and lock-and-leave convenience distinguish the home. The main living level features warm hardwood floors, abundant natural light, and an open layout designed for both everyday living and entertaining. A full-height stacked-stone wall anchors the living room, where expansive windows frame the landscape beyond. The adjoining dining area flows into a well-appointed kitchen with rich wood cabinetry, granite countertops, stainless steel appliances, a center island with counter seating, custom built-ins, and a walk-in pantry. A discreet workspace and powder room complete the level. Upstairs, two private bedroom suites provide separation and comfort. The primary suite offers a spacious bath with dual vanities, a deep soaking tub, frameless glass shower, and detailed tilework. Private balconies extend the living space outdoors, offering an elevated vantage point over Austin and a particularly striking cityscape after dark. An attached two-car tandem garage provides generous parking and storage. Located near Northwest Hills and The Domain, the home offers convenient access to dining, shopping, outdoor recreation, Mopac, and US-183. The community is Four-Star Green Building Certified by Austin Energy Green Building and was designed with energy efficiency in mind, including Low-E insulated windows, enhanced insulation, Rinnai tankless water heaters, and ENERGY STAR appliances and lighting. With panoramic views, distinctive architecture, and low-maintenance convenience, this residence offers a rare perspective on Austin living. For more info, go to: https://wkf.ms/4gn2CEg
Listing provided by Ross Speed · Compass RE Texas, LLC · (512) 626-6694
The information being provided is for consumers' personal, non-commercial use and may not be used for any purpose other than to identify prospective properties consumers may be interested in purchasing. All information provided is deemed reliable but is not guaranteed and should be independently verified.
