Was $725,458 · $30,558 below the original list price
Parkside on the River
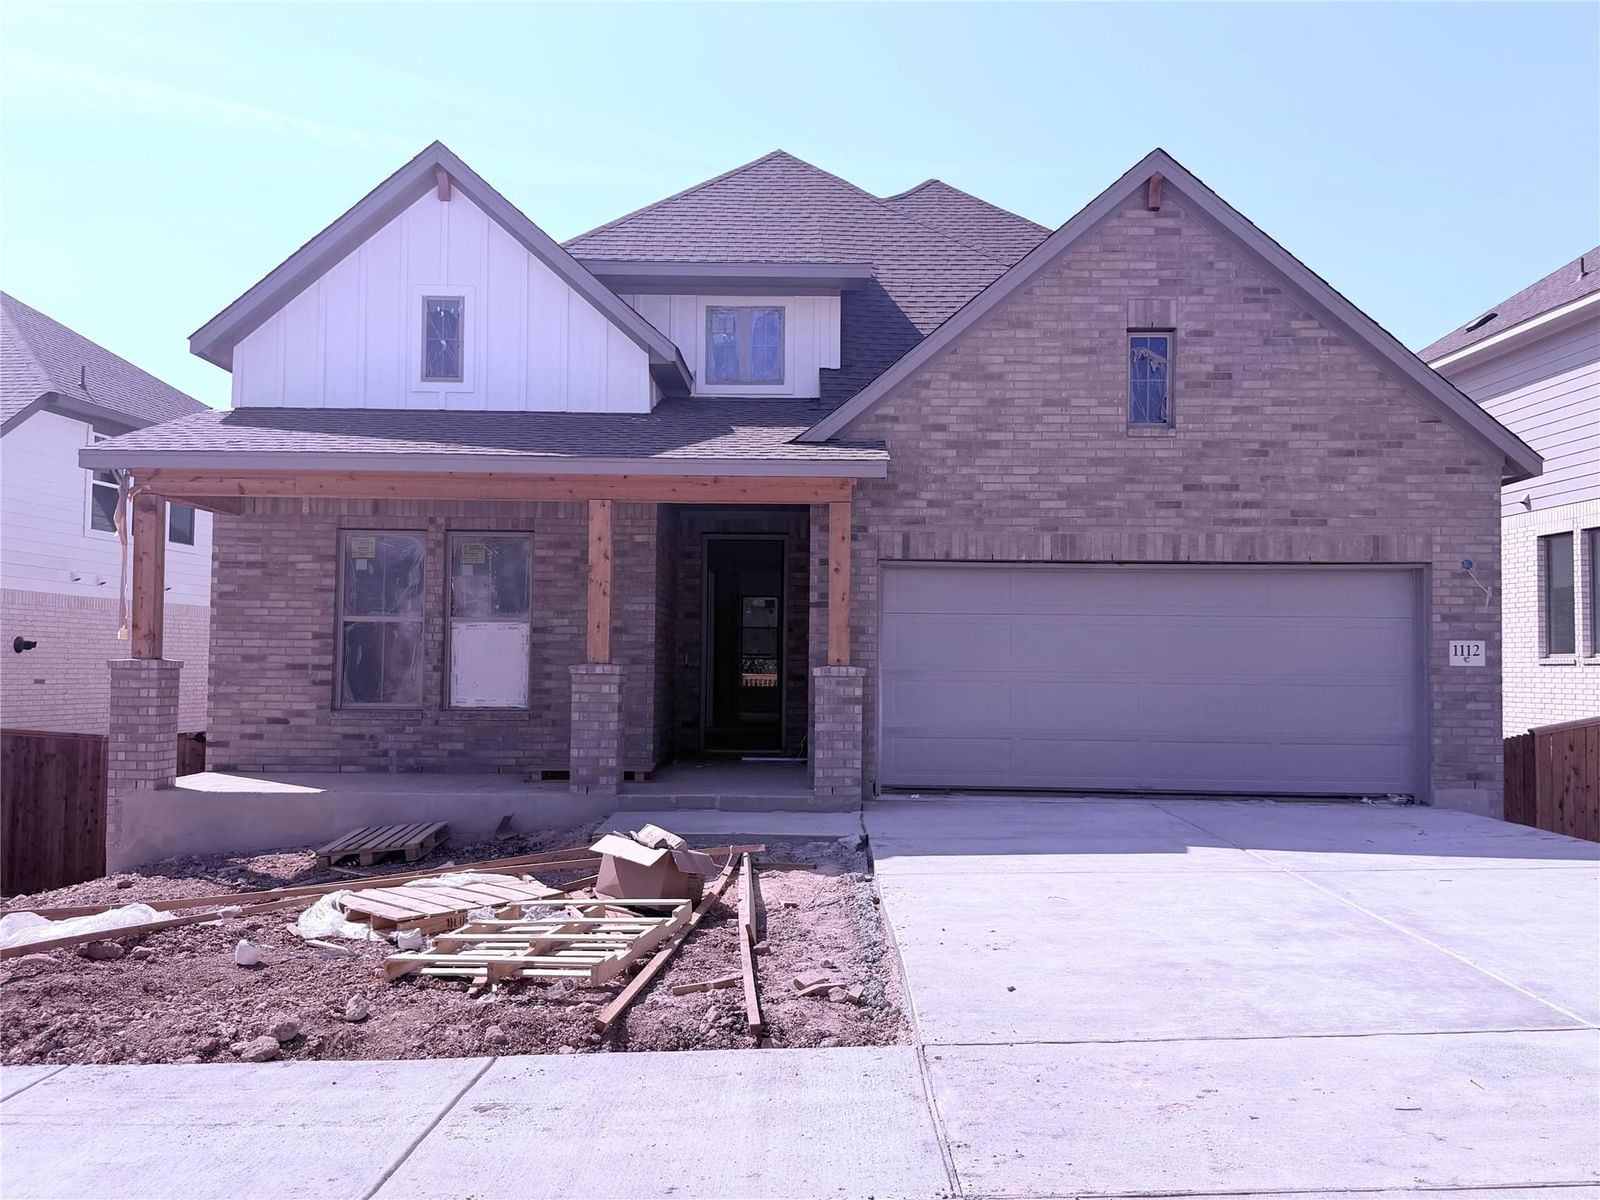
New Coventry Home! Step into the Schertz floor plan by Coventry Homes, located in Parkside on the River, offering a two-story layout that stands out for its smart use of space and easy, livable design. The main living area opens up to create a bright, connected environment where the kitchen, dining, and family room come together—ideal for both hosting and everyday routines. The alternate kitchen with built-in appliances adds an extra layer of function, giving you more room to prep, store, and stay organized. Out back, a Texas-sized covered patio creates a true extension of the home, perfect for entertaining, grilling, or relaxing year-round, while the full brick back adds durability and a clean, finished look. Upstairs, the layout offers separation and flexibility with well-sized secondary bedrooms and a private primary suite designed for comfort, featuring a separate tub and shower along with a spacious walk-in closet, all set within a community known for its scenic trails, open green spaces, and convenient access to nearby amenities.
Listing provided by Daniel Wilson · New Home Now · (512) 328-7777
The information being provided is for consumers' personal, non-commercial use and may not be used for any purpose other than to identify prospective properties consumers may be interested in purchasing. All information provided is deemed reliable but is not guaranteed and should be independently verified.
Was $725,458 · $30,558 below the original list price
Parkside on the River
New Coventry Home! Step into the Schertz floor plan by Coventry Homes, located in Parkside on the River, offering a two-story layout that stands out for its smart use of space and easy, livable design. The main living area opens up to create a bright, connected environment where the kitchen, dining, and family room come together—ideal for both hosting and everyday routines. The alternate kitchen with built-in appliances adds an extra layer of function, giving you more room to prep, store, and stay organized. Out back, a Texas-sized covered patio creates a true extension of the home, perfect for entertaining, grilling, or relaxing year-round, while the full brick back adds durability and a clean, finished look. Upstairs, the layout offers separation and flexibility with well-sized secondary bedrooms and a private primary suite designed for comfort, featuring a separate tub and shower along with a spacious walk-in closet, all set within a community known for its scenic trails, open green spaces, and convenient access to nearby amenities.
Listing provided by Daniel Wilson · New Home Now · (512) 328-7777
The information being provided is for consumers' personal, non-commercial use and may not be used for any purpose other than to identify prospective properties consumers may be interested in purchasing. All information provided is deemed reliable but is not guaranteed and should be independently verified.
