$579,000
Eagle Ranch
This home is pending.
It is not in active search. Similar homes that are still for sale are below.
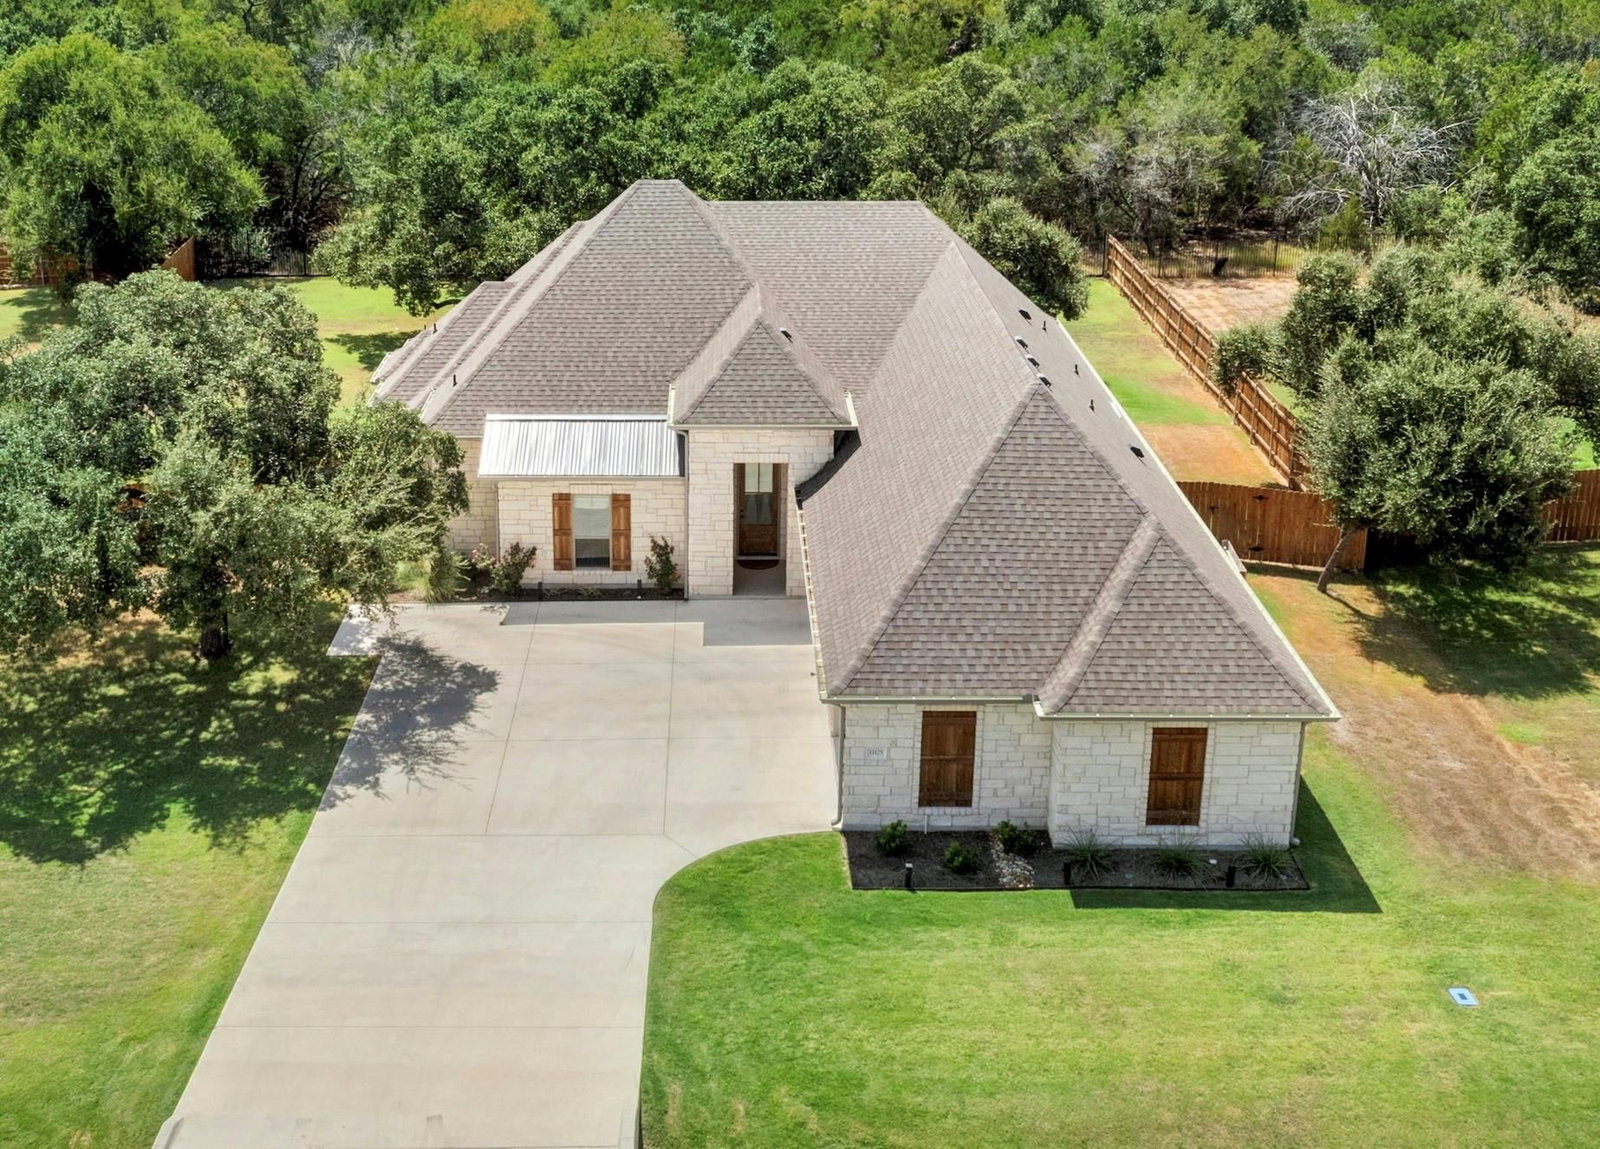
See similar active homesWelcome home to Eagle Ranch in the charming and growing town of Salado. This meticulously maintained one story home, only two years old, offers four bedrooms and three full baths, plus a three car garage with epoxy flooring. The open concept layout features 12 foot ceilings, a gas log fireplace, custom cabinets, and granite countertops. The primary suite includes a full tile shower and connects conveniently to the laundry room, while a secondary bedroom can easily convert to a second primary suite. Outside, enjoy a half acre lot shaded by mature trees, a covered patio, a full sprinkler system, and a wrought iron fence in the back. All three level schools sit right at the neighborhood entrance. Salado sits about 50 miles north of Austin and 50 miles south of Waco, with easy access to Belton, Temple, and Georgetown. The spring fed Salado Creek winds through the historic downtown district, past locally owned boutiques, art galleries, wineries, microbreweries, and restaurants. The Stagecoach Inn, built in 1852 and believed to be the oldest structure in the village, was once a stop along the Chisholm Trail. Salado is officially designated both a cultural arts district and a music friendly community, and the village hosts more than 25 festivals and events each year. This is your chance to find some elbow room in the charming town of Salado.
Listing provided by Starsky Owen · Starsky Owen Realty · (512) 748-6097
The information being provided is for consumers' personal, non-commercial use and may not be used for any purpose other than to identify prospective properties consumers may be interested in purchasing. All information provided is deemed reliable but is not guaranteed and should be independently verified.
Eagle Ranch
This home is pending.
It is not in active search. Similar homes that are still for sale are below.
See similar active homesWelcome home to Eagle Ranch in the charming and growing town of Salado. This meticulously maintained one story home, only two years old, offers four bedrooms and three full baths, plus a three car garage with epoxy flooring. The open concept layout features 12 foot ceilings, a gas log fireplace, custom cabinets, and granite countertops. The primary suite includes a full tile shower and connects conveniently to the laundry room, while a secondary bedroom can easily convert to a second primary suite. Outside, enjoy a half acre lot shaded by mature trees, a covered patio, a full sprinkler system, and a wrought iron fence in the back. All three level schools sit right at the neighborhood entrance. Salado sits about 50 miles north of Austin and 50 miles south of Waco, with easy access to Belton, Temple, and Georgetown. The spring fed Salado Creek winds through the historic downtown district, past locally owned boutiques, art galleries, wineries, microbreweries, and restaurants. The Stagecoach Inn, built in 1852 and believed to be the oldest structure in the village, was once a stop along the Chisholm Trail. Salado is officially designated both a cultural arts district and a music friendly community, and the village hosts more than 25 festivals and events each year. This is your chance to find some elbow room in the charming town of Salado.
Listing provided by Starsky Owen · Starsky Owen Realty · (512) 748-6097
The information being provided is for consumers' personal, non-commercial use and may not be used for any purpose other than to identify prospective properties consumers may be interested in purchasing. All information provided is deemed reliable but is not guaranteed and should be independently verified.
