$440,000
5% price cutWas $465,000 · $25,000 below the original list price
Covered Bridge Ph 1
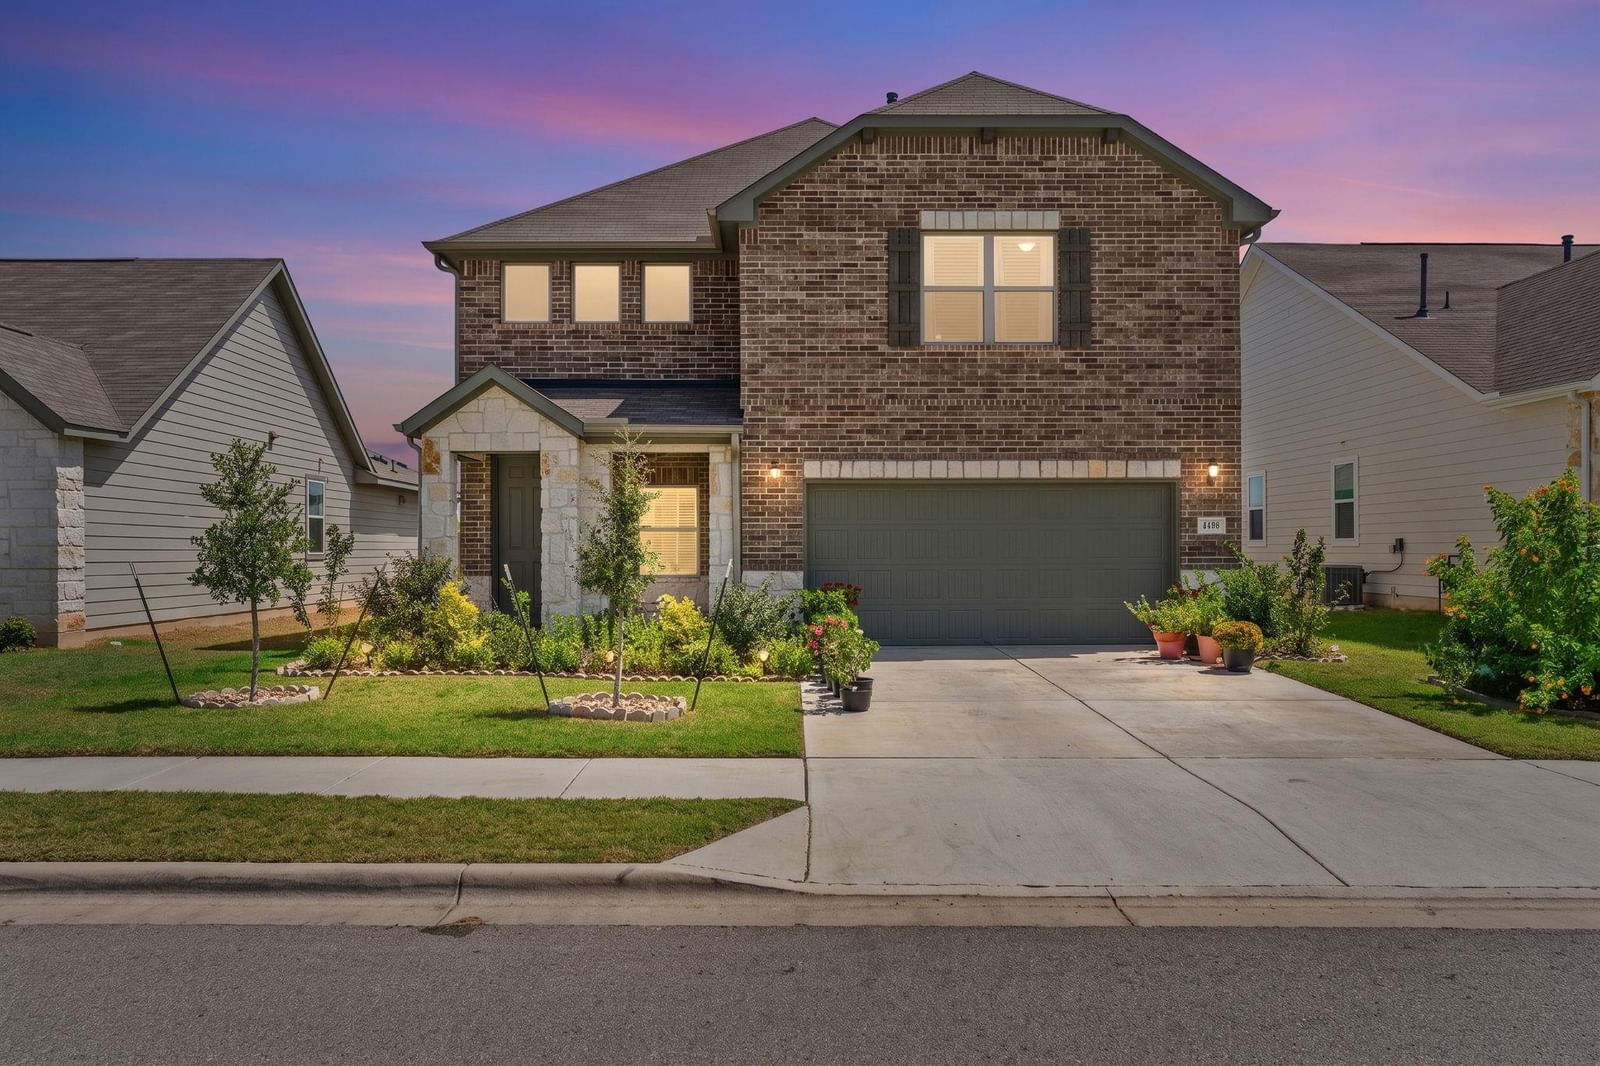
Welcome to 110 Palo Brea Loop, a beautifully designed 5-bedroom, 4-bathroom Ashton Woods home built in 2023, offering 3,066 square feet of thoughtfully designed living space. With two bedrooms downstairs and three bedrooms upstairs, this home provides flexibility for guests, a home office, or multigenerational living. The open-concept main level features luxury vinyl plank flooring throughout the main living areas, a spacious living room, and a dedicated office/study. The kitchen is the heart of the home, featuring 42-inch cabinetry, upgraded Silestone countertops, a large center island, stainless steel appliances, and plenty of workspace and storage. The open layout creates an inviting space for everyday living and entertaining. Upstairs, you'll find three additional bedrooms, a spacious game room, and a versatile flex room that can be tailored to your lifestyle—perfect for a media room, playroom, hobby space, or additional office. The primary suite offers a comfortable retreat, while the additional bedrooms provide plenty of room for family and guests. Step outside to enjoy the covered patio and private backyard, offering a great space for outdoor dining, relaxing, or entertaining. Conveniently located near HEB Plus and a variety of shopping, dining, and everyday conveniences, this home combines modern design, flexible living spaces, and an excellent Hutto location.
Listing provided by Lionel Laday · Laday Realty Group, LLC · (512) 745-0032
The information being provided is for consumers' personal, non-commercial use and may not be used for any purpose other than to identify prospective properties consumers may be interested in purchasing. All information provided is deemed reliable but is not guaranteed and should be independently verified.
Was $465,000 · $25,000 below the original list price
Covered Bridge Ph 1
Welcome to 110 Palo Brea Loop, a beautifully designed 5-bedroom, 4-bathroom Ashton Woods home built in 2023, offering 3,066 square feet of thoughtfully designed living space. With two bedrooms downstairs and three bedrooms upstairs, this home provides flexibility for guests, a home office, or multigenerational living. The open-concept main level features luxury vinyl plank flooring throughout the main living areas, a spacious living room, and a dedicated office/study. The kitchen is the heart of the home, featuring 42-inch cabinetry, upgraded Silestone countertops, a large center island, stainless steel appliances, and plenty of workspace and storage. The open layout creates an inviting space for everyday living and entertaining. Upstairs, you'll find three additional bedrooms, a spacious game room, and a versatile flex room that can be tailored to your lifestyle—perfect for a media room, playroom, hobby space, or additional office. The primary suite offers a comfortable retreat, while the additional bedrooms provide plenty of room for family and guests. Step outside to enjoy the covered patio and private backyard, offering a great space for outdoor dining, relaxing, or entertaining. Conveniently located near HEB Plus and a variety of shopping, dining, and everyday conveniences, this home combines modern design, flexible living spaces, and an excellent Hutto location.
Listing provided by Lionel Laday · Laday Realty Group, LLC · (512) 745-0032
The information being provided is for consumers' personal, non-commercial use and may not be used for any purpose other than to identify prospective properties consumers may be interested in purchasing. All information provided is deemed reliable but is not guaranteed and should be independently verified.
