Was $2,800,000 · $300,000 below the original list price
The Vineyard Ph 1
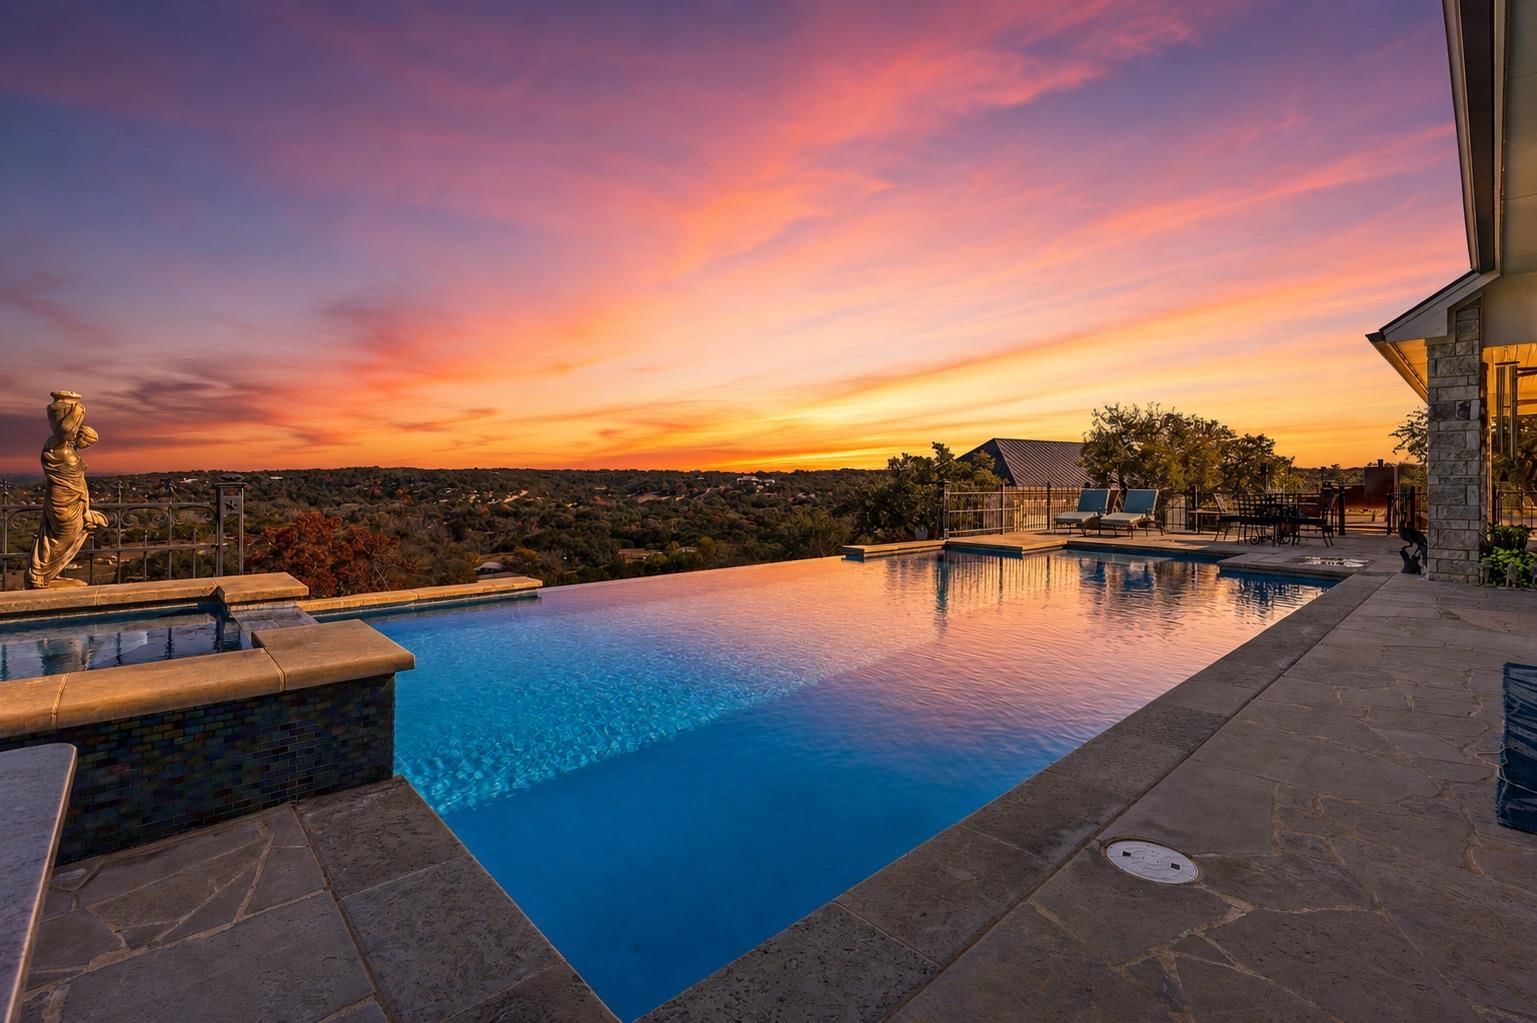
Perched on nearly three private acres at the end of a quiet cul-de-sac in The Vineyard, this exceptional custom estate captures breathtaking panoramic Hill Country views that stretch for miles. Built in 2019, the home was thoughtfully designed to blend luxury, comfort, and effortless indoor-outdoor living in one of Driftwood's most sought-after communities. Inside, soaring beamed and vaulted ceilings, expansive windows, and an open-concept floor plan showcase the incredible scenery from nearly every room. At the heart of the home is a true chef's kitchen featuring commercial-grade appliances, abundant custom cabinetry, oversized island, generous prep space, and extensive storage—perfect for everyday living or entertaining on any scale. A private office, spacious secondary bedrooms, and a luxurious primary suite with spa-inspired bath and oversized walk-in closet complete the thoughtfully designed floor plan. Step outside to experience the true centerpiece of the property. The resort-style infinity-edge pool and spa, expansive covered patio, and outdoor living spaces create an unforgettable setting for entertaining or simply enjoying spectacular Texas sunsets. Whether hosting family and friends or relaxing in complete privacy, this backyard is designed to be enjoyed year-round. One of the property's most unique features is the detached three-car garage with plumbing already in place, offering outstanding potential for a guest house, pool house, fitness studio, workshop, or multigenerational living. Combined with the attached two-car garage, the property offers five garage spaces and exceptional flexibility rarely found in luxury homes. Offering nearly three acres of privacy, stunning long-range views, resort-style amenities, high-end finishes throughout, and an ideal location just minutes from Dripping Springs while remaining convenient to Austin, this is a rare opportunity to own a true Hill Country retreat that delivers both luxury and lifestyle.
Listing provided by Josh Friedman · Friedman Real Estate, Inc. · (512) 924-5323
The information being provided is for consumers' personal, non-commercial use and may not be used for any purpose other than to identify prospective properties consumers may be interested in purchasing. All information provided is deemed reliable but is not guaranteed and should be independently verified.
Was $2,800,000 · $300,000 below the original list price
The Vineyard Ph 1
Perched on nearly three private acres at the end of a quiet cul-de-sac in The Vineyard, this exceptional custom estate captures breathtaking panoramic Hill Country views that stretch for miles. Built in 2019, the home was thoughtfully designed to blend luxury, comfort, and effortless indoor-outdoor living in one of Driftwood's most sought-after communities. Inside, soaring beamed and vaulted ceilings, expansive windows, and an open-concept floor plan showcase the incredible scenery from nearly every room. At the heart of the home is a true chef's kitchen featuring commercial-grade appliances, abundant custom cabinetry, oversized island, generous prep space, and extensive storage—perfect for everyday living or entertaining on any scale. A private office, spacious secondary bedrooms, and a luxurious primary suite with spa-inspired bath and oversized walk-in closet complete the thoughtfully designed floor plan. Step outside to experience the true centerpiece of the property. The resort-style infinity-edge pool and spa, expansive covered patio, and outdoor living spaces create an unforgettable setting for entertaining or simply enjoying spectacular Texas sunsets. Whether hosting family and friends or relaxing in complete privacy, this backyard is designed to be enjoyed year-round. One of the property's most unique features is the detached three-car garage with plumbing already in place, offering outstanding potential for a guest house, pool house, fitness studio, workshop, or multigenerational living. Combined with the attached two-car garage, the property offers five garage spaces and exceptional flexibility rarely found in luxury homes. Offering nearly three acres of privacy, stunning long-range views, resort-style amenities, high-end finishes throughout, and an ideal location just minutes from Dripping Springs while remaining convenient to Austin, this is a rare opportunity to own a true Hill Country retreat that delivers both luxury and lifestyle.
Listing provided by Josh Friedman · Friedman Real Estate, Inc. · (512) 924-5323
The information being provided is for consumers' personal, non-commercial use and may not be used for any purpose other than to identify prospective properties consumers may be interested in purchasing. All information provided is deemed reliable but is not guaranteed and should be independently verified.
