$304,990
3% price cutWas $314,990 · $10,000 below the original list price
Anthem Cottages Condo
This home is pending.
It is not in active search. Similar homes that are still for sale are below.
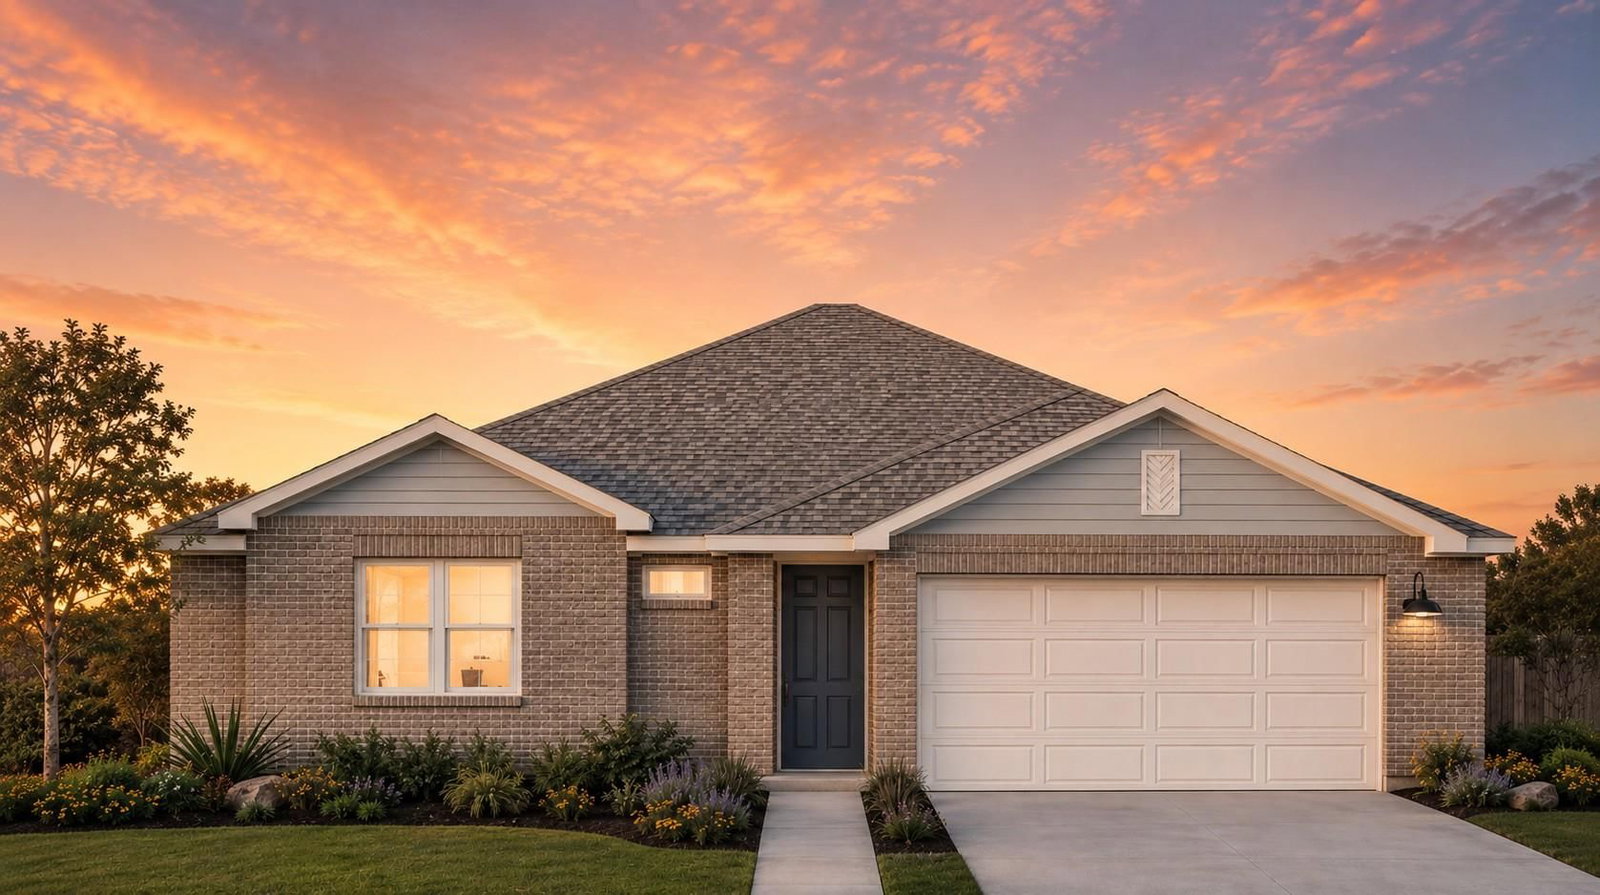
See similar active homes6% FLEX CASH with preferred lender!! Introducing the new Yaupon floorplan in the gated community of Anthem Cottages located directly across from the Amenity Center. This is a well-designed 1-story floorplan that offers functionality and modern style in a quality-built home by Award-Winning Clark Wilson Builder. This home features an open floorplan with three bedrooms offering maximum separation from the owner's suite, two full bathrooms, and a fully finished-out two-car garage. The kitchen features a large island with seating for 4 and has a spacious dining area that is open to the family room, a pantry and stainless-steel appliances. The private owner’s suite is located towards the back of the home and offers a walk-in closet and an en-suite that includes a double vanity, linen closet and private water closet. The secondary bedrooms and bathroom are positioned for maximum separation from the owner's suite. Every home includes a fenced yard with a covered patio, gate, and sprinkler system. The HOA includes front yard maintenance. At Anthem Cottages you can enjoy low-maintenance living in a gated community with resort-style amenities. Whether you’re downsizing or a full-time traveler, you’ll find comfort and convenience, minimal maintenance, and affordable prices all wrapped up in fresh, new innovative home designs with ‘Hill Country Cottage’ exteriors at Anthem Cottages. Visit our model home today and discover what we have to offer! Estimated completion is January, so hurry and pick your finishes!
Listing provided by Sherri Lindsey · GoldSher Properties · (512) 560-6196
The information being provided is for consumers' personal, non-commercial use and may not be used for any purpose other than to identify prospective properties consumers may be interested in purchasing. All information provided is deemed reliable but is not guaranteed and should be independently verified.
Was $314,990 · $10,000 below the original list price
Anthem Cottages Condo
This home is pending.
It is not in active search. Similar homes that are still for sale are below.
See similar active homes6% FLEX CASH with preferred lender!! Introducing the new Yaupon floorplan in the gated community of Anthem Cottages located directly across from the Amenity Center. This is a well-designed 1-story floorplan that offers functionality and modern style in a quality-built home by Award-Winning Clark Wilson Builder. This home features an open floorplan with three bedrooms offering maximum separation from the owner's suite, two full bathrooms, and a fully finished-out two-car garage. The kitchen features a large island with seating for 4 and has a spacious dining area that is open to the family room, a pantry and stainless-steel appliances. The private owner’s suite is located towards the back of the home and offers a walk-in closet and an en-suite that includes a double vanity, linen closet and private water closet. The secondary bedrooms and bathroom are positioned for maximum separation from the owner's suite. Every home includes a fenced yard with a covered patio, gate, and sprinkler system. The HOA includes front yard maintenance. At Anthem Cottages you can enjoy low-maintenance living in a gated community with resort-style amenities. Whether you’re downsizing or a full-time traveler, you’ll find comfort and convenience, minimal maintenance, and affordable prices all wrapped up in fresh, new innovative home designs with ‘Hill Country Cottage’ exteriors at Anthem Cottages. Visit our model home today and discover what we have to offer! Estimated completion is January, so hurry and pick your finishes!
Listing provided by Sherri Lindsey · GoldSher Properties · (512) 560-6196
The information being provided is for consumers' personal, non-commercial use and may not be used for any purpose other than to identify prospective properties consumers may be interested in purchasing. All information provided is deemed reliable but is not guaranteed and should be independently verified.
