Wolf Ranch West Ph 1 Sec 3
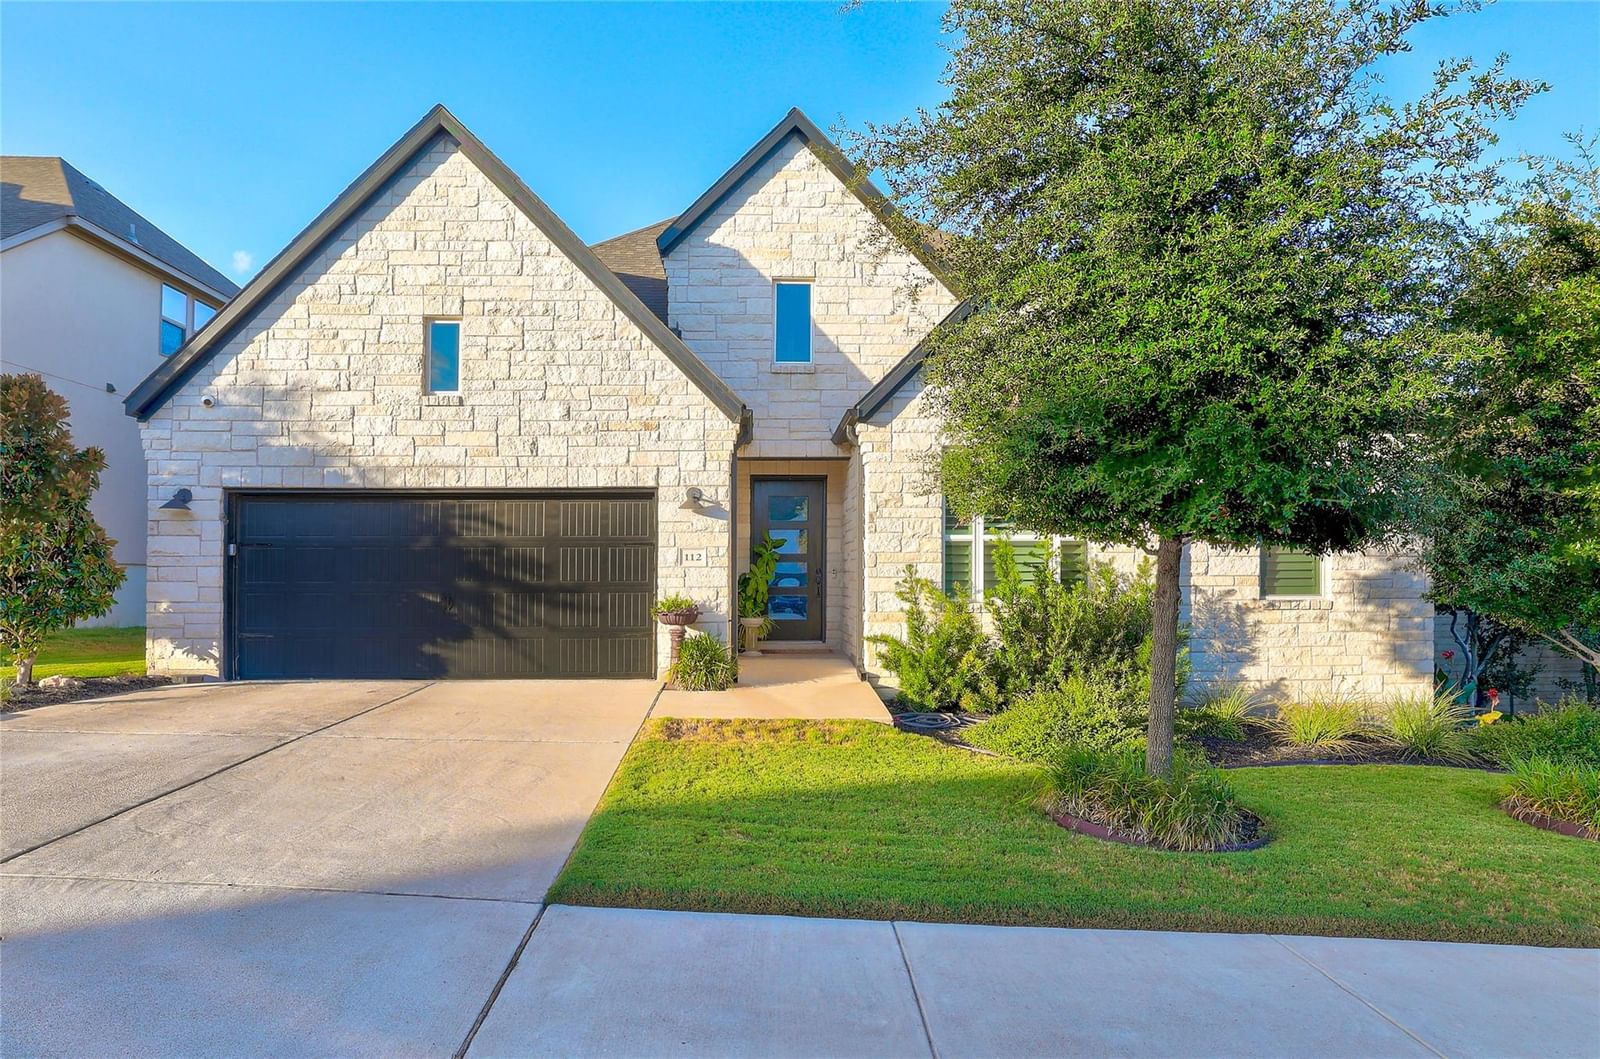
Stunning one-story Drees Homes Brynlee II in Wolf Ranch! This 2,954 SF mother-in-law plan offers 3 beds/3 full baths (2 en-suite), hardwood floors, 36" doors & light dimmers throughout. The gourmet kitchen boasts glass-front white cabinets, a black center island, quartz counters, upgraded subway tile backsplash, a 5-burner gas cooktop, 2 full-size ovens & 2 pantries, opening seamlessly to a family room with a floor-to-ceiling stone fireplace. A grand breakfast area. The formal dining room, pre-wired for media with French glass-pane doors. The primary suite is a true retreat with dual separate vanities, a large soaking tub, a dual-head walk-in shower & a huge custom walk-in closet built for dressing and makeup. Additional upgrades include Hunter Douglas remote shades & plantation shutters, a whole-home water treatment system, exterior security cameras, TV hookups wired for sound bars, regularly serviced HVAC, and a 3-car tandem oversized garage with epoxied floors plus ~200 SF of added attic decking. Outside, an ultra-private backyard reflects a serious investment in landscaping: dramatic natural limestone terracing and steps with wrought iron railing, mature trees for total privacy, a peaceful hammock retreat, an extended patio, an outdoor kitchen with grill, and a light-strung pergola over a fire pit an entertainer's dream from morning coffee to evening gatherings. Schedule your private showing today!
Listing provided by Sheila Evans · Century 21 Stribling Properties · (512) 876-5216
The information being provided is for consumers' personal, non-commercial use and may not be used for any purpose other than to identify prospective properties consumers may be interested in purchasing. All information provided is deemed reliable but is not guaranteed and should be independently verified.
Wolf Ranch West Ph 1 Sec 3
Stunning one-story Drees Homes Brynlee II in Wolf Ranch! This 2,954 SF mother-in-law plan offers 3 beds/3 full baths (2 en-suite), hardwood floors, 36" doors & light dimmers throughout. The gourmet kitchen boasts glass-front white cabinets, a black center island, quartz counters, upgraded subway tile backsplash, a 5-burner gas cooktop, 2 full-size ovens & 2 pantries, opening seamlessly to a family room with a floor-to-ceiling stone fireplace. A grand breakfast area. The formal dining room, pre-wired for media with French glass-pane doors. The primary suite is a true retreat with dual separate vanities, a large soaking tub, a dual-head walk-in shower & a huge custom walk-in closet built for dressing and makeup. Additional upgrades include Hunter Douglas remote shades & plantation shutters, a whole-home water treatment system, exterior security cameras, TV hookups wired for sound bars, regularly serviced HVAC, and a 3-car tandem oversized garage with epoxied floors plus ~200 SF of added attic decking. Outside, an ultra-private backyard reflects a serious investment in landscaping: dramatic natural limestone terracing and steps with wrought iron railing, mature trees for total privacy, a peaceful hammock retreat, an extended patio, an outdoor kitchen with grill, and a light-strung pergola over a fire pit an entertainer's dream from morning coffee to evening gatherings. Schedule your private showing today!
Listing provided by Sheila Evans · Century 21 Stribling Properties · (512) 876-5216
The information being provided is for consumers' personal, non-commercial use and may not be used for any purpose other than to identify prospective properties consumers may be interested in purchasing. All information provided is deemed reliable but is not guaranteed and should be independently verified.
