Village At Western Oaks 08
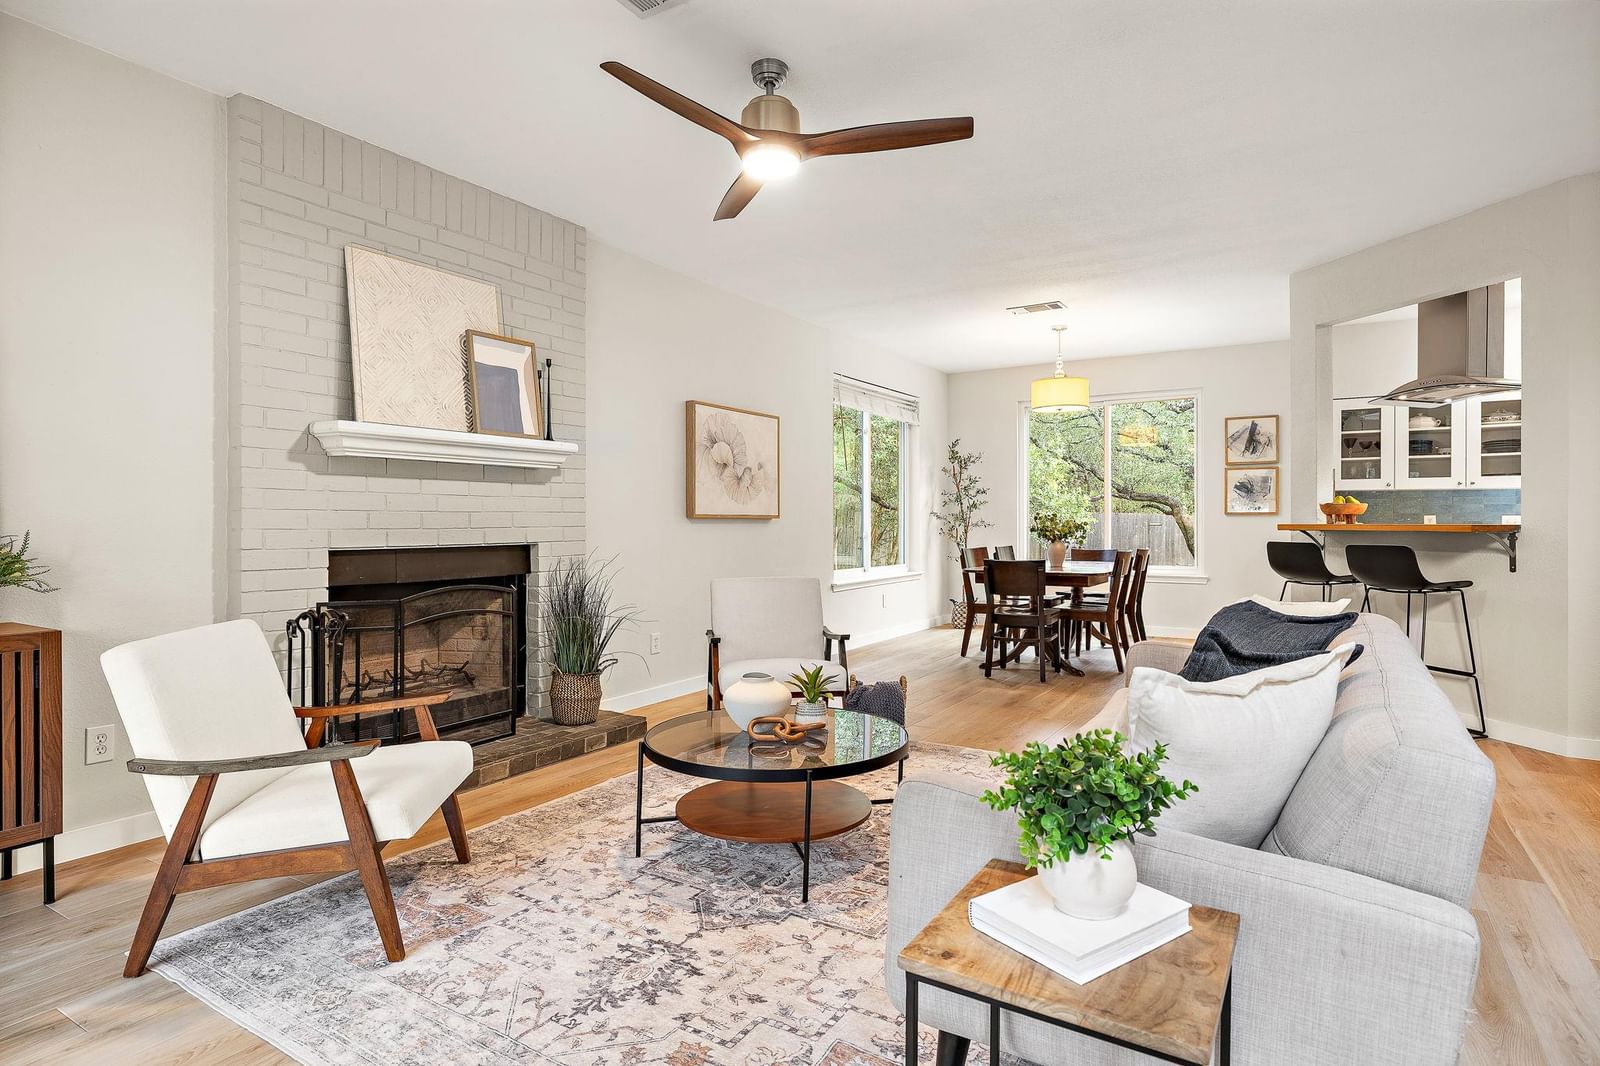
Rare opportunity to own a beautifully renovated home in a desirable no-HOA pocket of Village at Western Oaks! Freshly updated with gorgeous new flooring, elegant zellige tile backsplash in the kitchen, and thoughtful improvements throughout, this home provides modern comfort in a charming, well-established neighborhood. The oversized primary suite features an abundance of natural light and a large primary bathroom with recently replaced vanities, sinks, and quartz countertops. Outside you’ll find a large, shaded backyard, where a custom deck and greenbelt backdrop create a peaceful outdoor oasis perfect for relaxing, entertaining, BBQs, or enjoying the beautiful surroundings. Sitting just down the street from an entrance to the extensive southwest Austin greenbelt and trail system, buyers will have easy access to nature and plentiful opportunities for exercise and exploration. The home's location provides easy access to highways, parks, restaurants, and shopping, and with downtown Austin just 15–20 minutes away, it’s easy to enjoy the best of the city while coming home to a quiet, peaceful community with a strong neighborhood feel. Impeccably maintained and zoned to highly rated Bowie High School (NOT in any of the locations being considered for re-zoning!), this property offers the rare combination of recent renovations, a spacious private yard, greenbelt access, and no HOA, all in one of Southwest Austin's most convenient locations!
Listing provided by Crystal Hirst · Bramlett Partners · (512) 781-9787
The information being provided is for consumers' personal, non-commercial use and may not be used for any purpose other than to identify prospective properties consumers may be interested in purchasing. All information provided is deemed reliable but is not guaranteed and should be independently verified.
Village At Western Oaks 08
Rare opportunity to own a beautifully renovated home in a desirable no-HOA pocket of Village at Western Oaks! Freshly updated with gorgeous new flooring, elegant zellige tile backsplash in the kitchen, and thoughtful improvements throughout, this home provides modern comfort in a charming, well-established neighborhood. The oversized primary suite features an abundance of natural light and a large primary bathroom with recently replaced vanities, sinks, and quartz countertops. Outside you’ll find a large, shaded backyard, where a custom deck and greenbelt backdrop create a peaceful outdoor oasis perfect for relaxing, entertaining, BBQs, or enjoying the beautiful surroundings. Sitting just down the street from an entrance to the extensive southwest Austin greenbelt and trail system, buyers will have easy access to nature and plentiful opportunities for exercise and exploration. The home's location provides easy access to highways, parks, restaurants, and shopping, and with downtown Austin just 15–20 minutes away, it’s easy to enjoy the best of the city while coming home to a quiet, peaceful community with a strong neighborhood feel. Impeccably maintained and zoned to highly rated Bowie High School (NOT in any of the locations being considered for re-zoning!), this property offers the rare combination of recent renovations, a spacious private yard, greenbelt access, and no HOA, all in one of Southwest Austin's most convenient locations!
Listing provided by Crystal Hirst · Bramlett Partners · (512) 781-9787
The information being provided is for consumers' personal, non-commercial use and may not be used for any purpose other than to identify prospective properties consumers may be interested in purchasing. All information provided is deemed reliable but is not guaranteed and should be independently verified.
