Was $1,350,000 · $151,000 below the original list price
Spicewood Trails
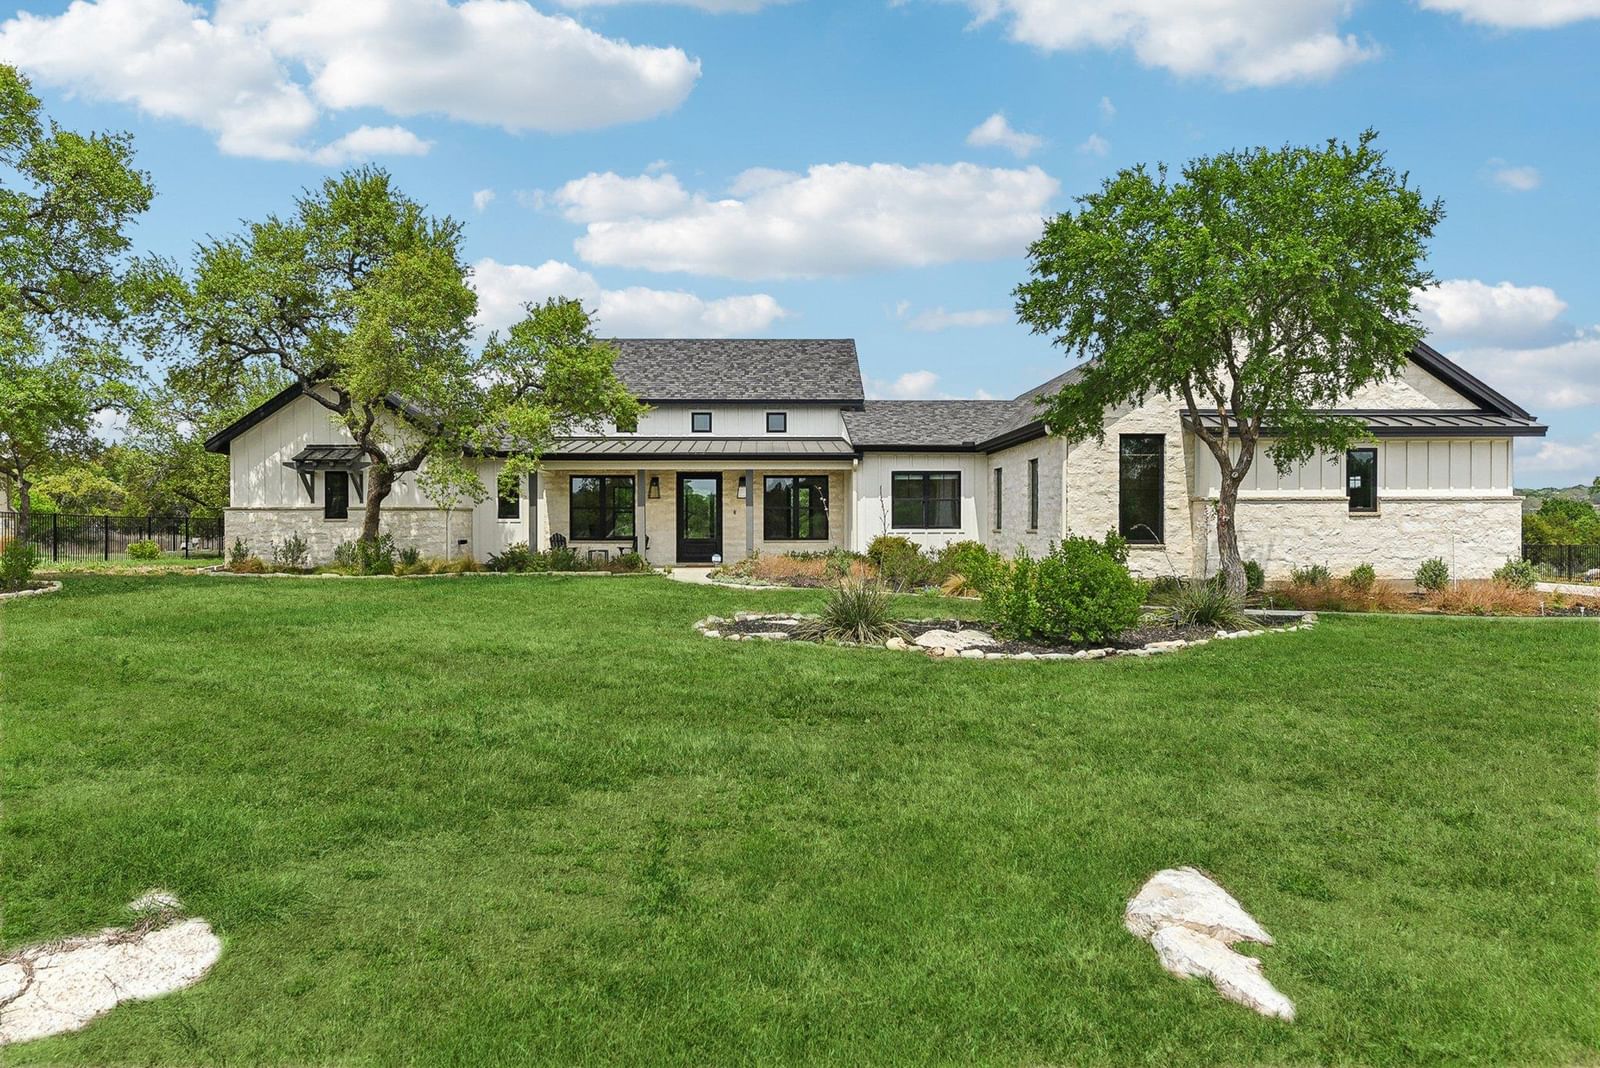
Surrounded by oaks, this custom-built home on a private lot has high ceilings and many windows creating a sense of open space and light. The backyard features over an acre of Hill Country landscape with mature hardwoods and a trail system just beyond; deer and other wildlife roam freely. Access the community amenity center, playground, event barn, and even a dog park. Spicewood Trails lots are "starry sky" property — whether it's morning coffee under the oaks or stargazing after dinner, this lot delivers outdoor living feeling miles from anywhere while keeping Austin, Lake Travis, and everyday conveniences within easy reach. H-E-B and Whole Foods are 20-35 minutes away. Krause Springs, the well-known natural swimming hole and camping spot, and Muleshoe Bend Recreation Area are within 15 minutes away — perfect for hiking, mountain biking, and lakeside picnics. Local favorites like Opie's Barbecue and Poodie’s Hilltop Roadhouse are just up the road. For a bigger night out downtown Austin and the Hill Country Galleria in Bee Cave are both an easy drive. Over $400k in Upgrades & Features This beautiful home has over $400k in tastefully designed upgrades and high-end finishes. Fiber to home connectivity, with every room wired for voice, video, and data Dual-zone WiFi HVAC with smart thermostats, enhanced air filtration/purification Smart WiFi ceiling fans, wood/gas-burning fireplace Whole-house surge protection, water softener, reverse osmosis filtration system Tankless-style instant hot H2O circ pump, 8-zone smart sprinkler system Upgraded GE Café smart kitchen appliances, plus a stainless refrigerator/freezer in the laundry room 3-car garage with smart Wifi and mass storage Upgraded windows and insulation for year-round energy efficiency 500gal underground propane tank Upgraded LENNOX PUREAIR Healthy Climate Air Purification Filtration Systems for Both Master Systems w/Fresh Air & Dehumidifiers for both AC/Heater Units(2) w/smart WiFi thermostats app
Listing provided by Ed Palmer · Home Specialist, Inc. · (512) 810-2997
The information being provided is for consumers' personal, non-commercial use and may not be used for any purpose other than to identify prospective properties consumers may be interested in purchasing. All information provided is deemed reliable but is not guaranteed and should be independently verified.
Was $1,350,000 · $151,000 below the original list price
Spicewood Trails
Surrounded by oaks, this custom-built home on a private lot has high ceilings and many windows creating a sense of open space and light. The backyard features over an acre of Hill Country landscape with mature hardwoods and a trail system just beyond; deer and other wildlife roam freely. Access the community amenity center, playground, event barn, and even a dog park. Spicewood Trails lots are "starry sky" property — whether it's morning coffee under the oaks or stargazing after dinner, this lot delivers outdoor living feeling miles from anywhere while keeping Austin, Lake Travis, and everyday conveniences within easy reach. H-E-B and Whole Foods are 20-35 minutes away. Krause Springs, the well-known natural swimming hole and camping spot, and Muleshoe Bend Recreation Area are within 15 minutes away — perfect for hiking, mountain biking, and lakeside picnics. Local favorites like Opie's Barbecue and Poodie’s Hilltop Roadhouse are just up the road. For a bigger night out downtown Austin and the Hill Country Galleria in Bee Cave are both an easy drive. Over $400k in Upgrades & Features This beautiful home has over $400k in tastefully designed upgrades and high-end finishes. Fiber to home connectivity, with every room wired for voice, video, and data Dual-zone WiFi HVAC with smart thermostats, enhanced air filtration/purification Smart WiFi ceiling fans, wood/gas-burning fireplace Whole-house surge protection, water softener, reverse osmosis filtration system Tankless-style instant hot H2O circ pump, 8-zone smart sprinkler system Upgraded GE Café smart kitchen appliances, plus a stainless refrigerator/freezer in the laundry room 3-car garage with smart Wifi and mass storage Upgraded windows and insulation for year-round energy efficiency 500gal underground propane tank Upgraded LENNOX PUREAIR Healthy Climate Air Purification Filtration Systems for Both Master Systems w/Fresh Air & Dehumidifiers for both AC/Heater Units(2) w/smart WiFi thermostats app
Listing provided by Ed Palmer · Home Specialist, Inc. · (512) 810-2997
The information being provided is for consumers' personal, non-commercial use and may not be used for any purpose other than to identify prospective properties consumers may be interested in purchasing. All information provided is deemed reliable but is not guaranteed and should be independently verified.
