PRAIRIE LAKES
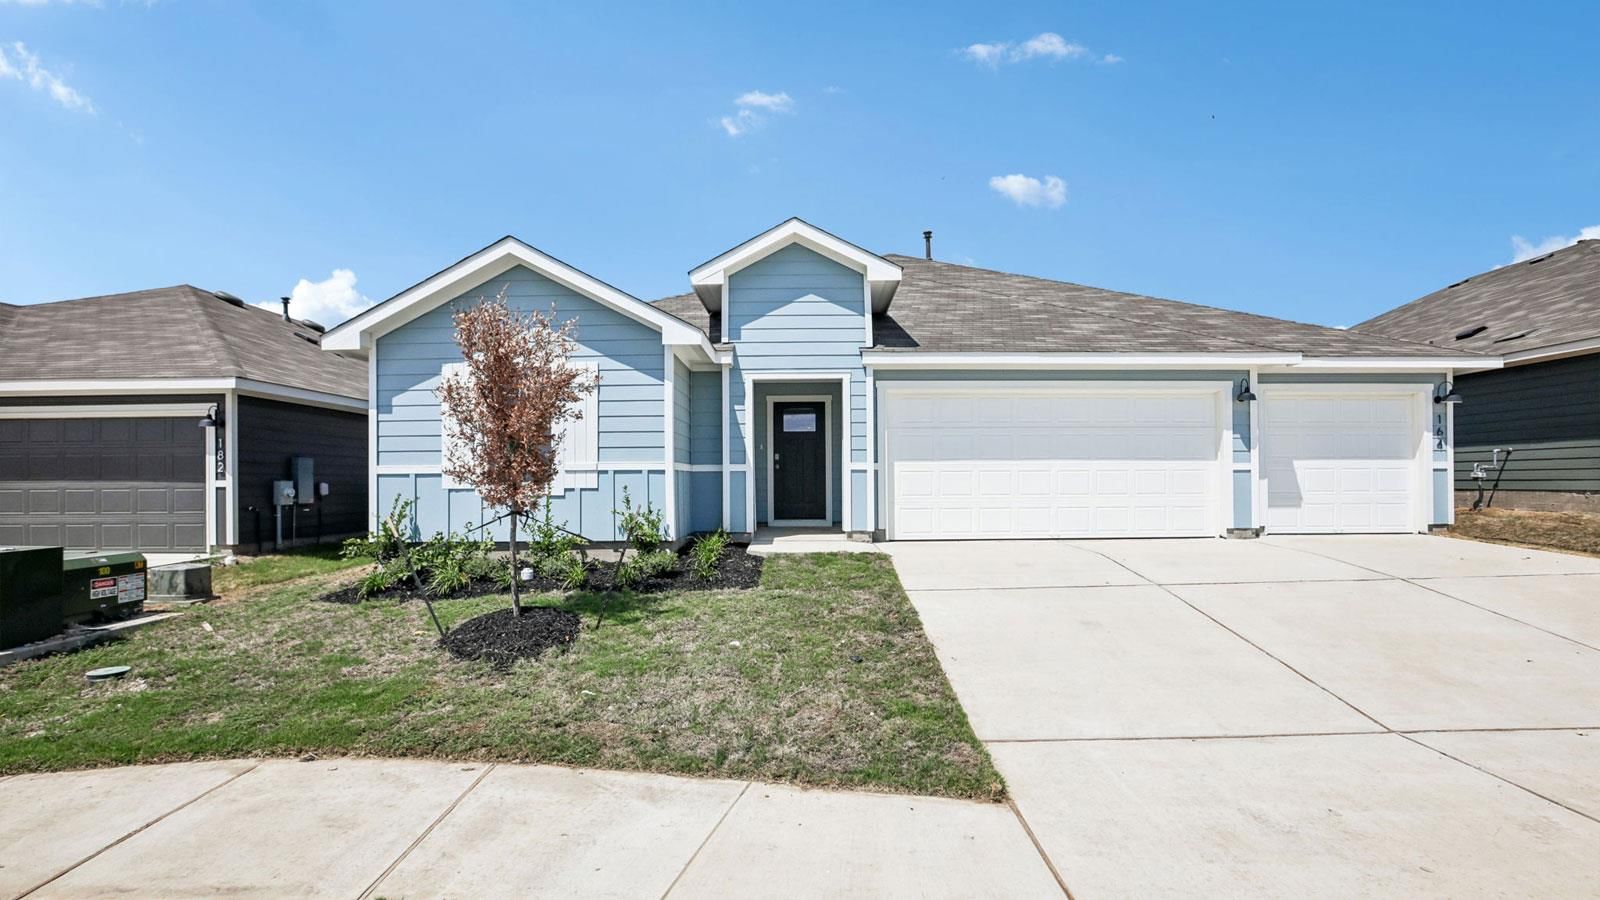
134 Gilmer Ln is a spacious one-story home designed for comfort, flexibility, and everyday living. Featuring 5 bedrooms, 3 bathrooms, a 3-car garage, and 2,439 square feet of living space, this thoughtfully crafted floorplan offers room to grow while maintaining an inviting flow throughout. A welcoming foyer leads into the open-concept heart of the home, where the kitchen, dining area, and family room connect seamlessly, creating the perfect space for gathering and entertaining. The kitchen includes a spacious pantry and convenient access to the main living areas, while the family room opens to a covered patio for easy indoor-outdoor living. The private primary suite serves as a relaxing retreat, complete with an ensuite bathroom and walk-in closet. Four additional bedrooms and two full bathrooms are thoughtfully positioned throughout the home, offering flexibility for guests, home offices, hobbies, or multigenerational living. A centrally located utility room and direct access to the 3-car garage help keep daily routines organized. The Grayson’s versatile layout, generous living spaces, and smart design make it a great fit for a variety of lifestyles. This home also includes America’s Smart Home technology, featuring a Qolsys IQ Panel, video doorbell, Alarm.com app, Honeywell thermostat, smart light switch, Kwikset smart lock, and more, all conveniently managed from your smartphone. Contact us today and find your home at Prairie Lakes.
Listing provided by Dave Clinton · D.R. Horton, AMERICA'S Builder · (512) 270-6196
The information being provided is for consumers' personal, non-commercial use and may not be used for any purpose other than to identify prospective properties consumers may be interested in purchasing. All information provided is deemed reliable but is not guaranteed and should be independently verified.
PRAIRIE LAKES
134 Gilmer Ln is a spacious one-story home designed for comfort, flexibility, and everyday living. Featuring 5 bedrooms, 3 bathrooms, a 3-car garage, and 2,439 square feet of living space, this thoughtfully crafted floorplan offers room to grow while maintaining an inviting flow throughout. A welcoming foyer leads into the open-concept heart of the home, where the kitchen, dining area, and family room connect seamlessly, creating the perfect space for gathering and entertaining. The kitchen includes a spacious pantry and convenient access to the main living areas, while the family room opens to a covered patio for easy indoor-outdoor living. The private primary suite serves as a relaxing retreat, complete with an ensuite bathroom and walk-in closet. Four additional bedrooms and two full bathrooms are thoughtfully positioned throughout the home, offering flexibility for guests, home offices, hobbies, or multigenerational living. A centrally located utility room and direct access to the 3-car garage help keep daily routines organized. The Grayson’s versatile layout, generous living spaces, and smart design make it a great fit for a variety of lifestyles. This home also includes America’s Smart Home technology, featuring a Qolsys IQ Panel, video doorbell, Alarm.com app, Honeywell thermostat, smart light switch, Kwikset smart lock, and more, all conveniently managed from your smartphone. Contact us today and find your home at Prairie Lakes.
Listing provided by Dave Clinton · D.R. Horton, AMERICA'S Builder · (512) 270-6196
The information being provided is for consumers' personal, non-commercial use and may not be used for any purpose other than to identify prospective properties consumers may be interested in purchasing. All information provided is deemed reliable but is not guaranteed and should be independently verified.
