Was $670,000 · $11,000 below the original list price
Northwood Sec 02
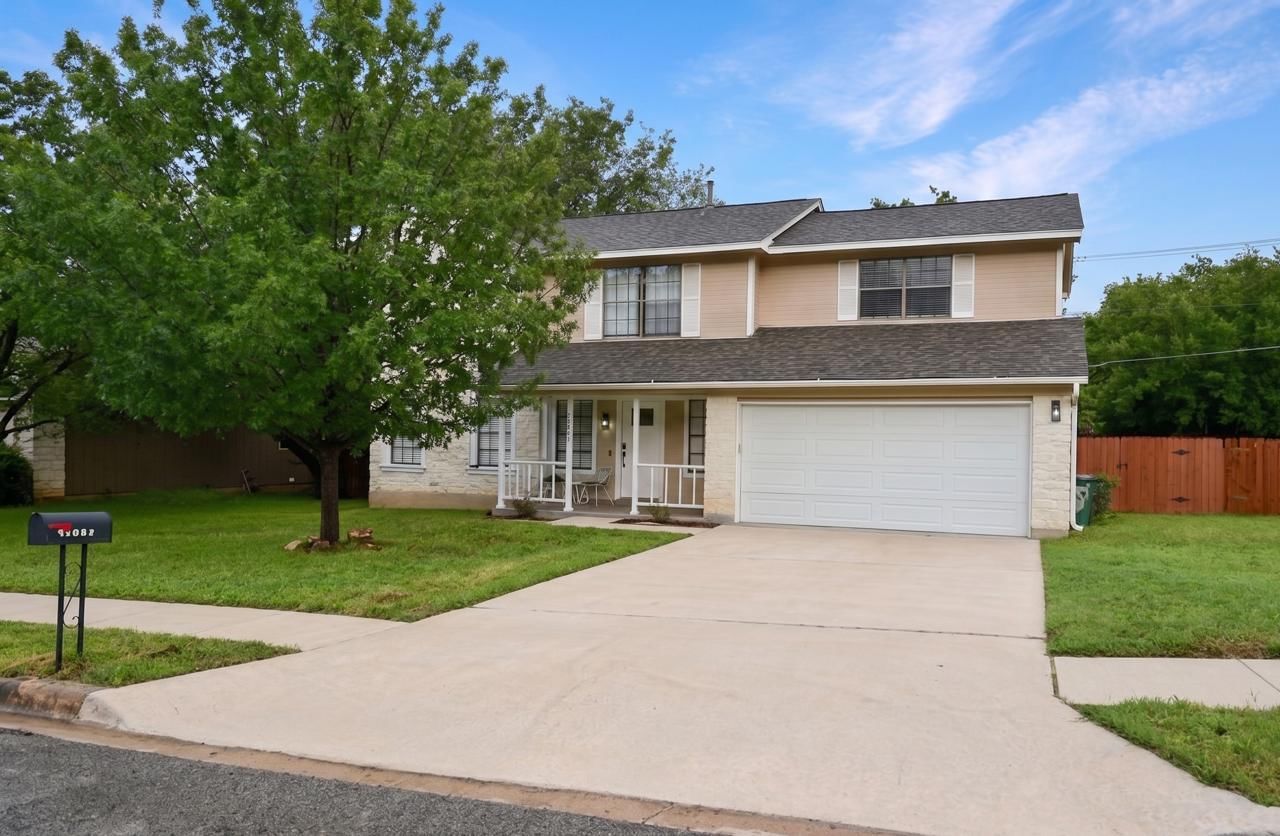
LENDER PAID RATE BUYDOWN AND CREDIT TOWARDS CLOSING COST WHERE QUALIFIED THROUGH OUR PREFERRED LENDER. VERY MOTIVATED SELLER. Northwood Gem | Pool + Greenbelt | Minutes from Apple Campus & The Domain Welcome to this stunning Northwood home, where modern updates meet resort like indoor-outdoor living. Backing to a serene greenbelt, this light-filled home features soaring ceilings, an open-concept layout, and luxury flooring throughout — designed for both everyday comfort and active entertaining. The chef's kitchen impresses with stainless steel appliances, crisp white quartz countertops, a designer tile backsplash, and abundant cabinetry. The oversized master suite offers a true escape, complete with dual walk-in closets. Upstairs, a spacious game room with vaulted ceilings provides the perfect flex space for work, play, or movie nights. Step outside to your own backyard paradise , a covered patio, sparkling blue in-ground pool, and lush green yard enclosed by a full privacy fence create a resort-like setting you'll never want to leave. And with no HOA, you have the freedom to enjoy it all on your own terms. For added peace of mind, this home features a brand new roof and new HVAC system — major investments already done so you can move in with confidence. Ideally located moments from Austin's Tech Corridor, The Domain's premier shopping and dining, and easy access to MoPac. This is Northwood living at its finest.
Listing provided by Anusha Fonseka · All City Real Estate Ltd. Co · (512) 786-0535
The information being provided is for consumers' personal, non-commercial use and may not be used for any purpose other than to identify prospective properties consumers may be interested in purchasing. All information provided is deemed reliable but is not guaranteed and should be independently verified.
Was $670,000 · $11,000 below the original list price
Northwood Sec 02
LENDER PAID RATE BUYDOWN AND CREDIT TOWARDS CLOSING COST WHERE QUALIFIED THROUGH OUR PREFERRED LENDER. VERY MOTIVATED SELLER. Northwood Gem | Pool + Greenbelt | Minutes from Apple Campus & The Domain Welcome to this stunning Northwood home, where modern updates meet resort like indoor-outdoor living. Backing to a serene greenbelt, this light-filled home features soaring ceilings, an open-concept layout, and luxury flooring throughout — designed for both everyday comfort and active entertaining. The chef's kitchen impresses with stainless steel appliances, crisp white quartz countertops, a designer tile backsplash, and abundant cabinetry. The oversized master suite offers a true escape, complete with dual walk-in closets. Upstairs, a spacious game room with vaulted ceilings provides the perfect flex space for work, play, or movie nights. Step outside to your own backyard paradise , a covered patio, sparkling blue in-ground pool, and lush green yard enclosed by a full privacy fence create a resort-like setting you'll never want to leave. And with no HOA, you have the freedom to enjoy it all on your own terms. For added peace of mind, this home features a brand new roof and new HVAC system — major investments already done so you can move in with confidence. Ideally located moments from Austin's Tech Corridor, The Domain's premier shopping and dining, and easy access to MoPac. This is Northwood living at its finest.
Listing provided by Anusha Fonseka · All City Real Estate Ltd. Co · (512) 786-0535
The information being provided is for consumers' personal, non-commercial use and may not be used for any purpose other than to identify prospective properties consumers may be interested in purchasing. All information provided is deemed reliable but is not guaranteed and should be independently verified.
