$399,000
Starlight Village Condos
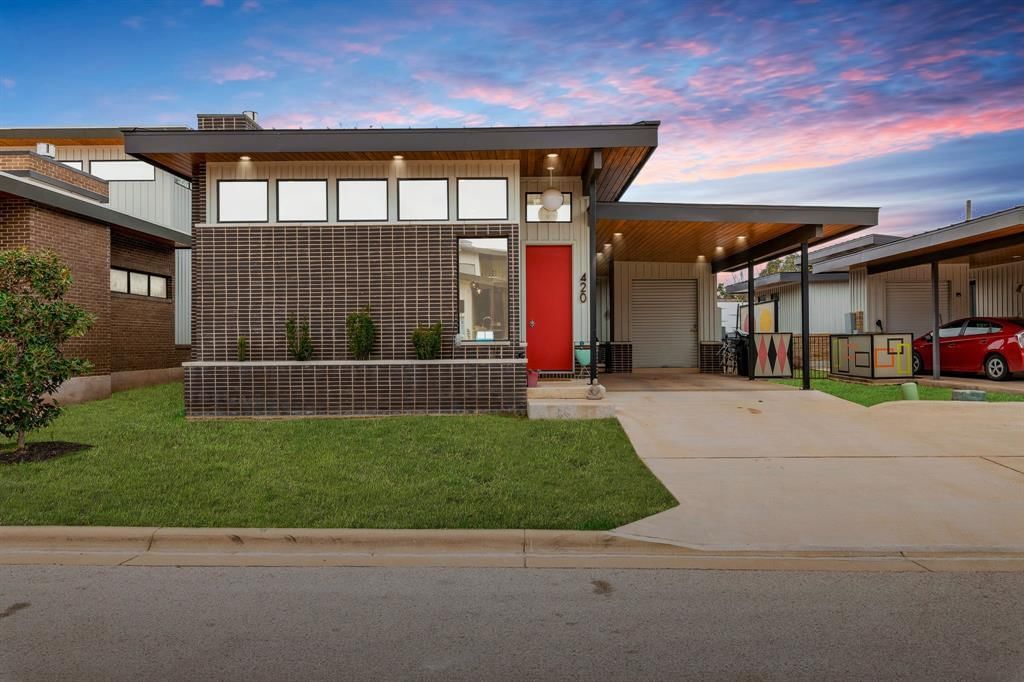
*ASK about possible SELLER FINANCING!* Welcome to Starlight Village; Austin area’s iconic mid-century modern neighborhood where Palm Springs flair meets easy Texas living. This free-standing single-story condo offers 2 bedrooms and 2 full bathrooms inside a boutique 40-home loop with zero through traffic. Designed with custom architecture and featured on HGTV’s House Hunters and in Dwell magazine, Starlight Village provides an effortless lock-and-leave routine. The HOA handles all common area upkeep, pool care, and full front and back lawn care, giving residents total freedom to spend weekends relaxing by The Lido open-air pool or walking dogs along neighborhood trails. Inside the home, 12-foot high ceilings, clerestory windows, and Brazilian teak hardwood floors fill the main layout with natural light. In the open living room, a floor-to-ceiling gas fireplace with a floating concrete bench creates a striking focal point alongside retro lighting from Hip Haven. The custom Italian kitchen features Carrara-quartz counters, SALT cabinetry, a heritage fire clay tile backsplash, an overhead skylight, and a massive waterfall island with seating and Bosch stainless steel appliances. Adjacent to the dining space, a sliding glass door leads to a private, partially covered outdoor courtyard with a custom privacy screen. Down the hallway, the primary suite includes high clerestory windows, a large walk-in closet, direct access to the fenced backyard, and an attached bath with floating vanities and a frameless glass walk-in shower. Energy-efficient mini-split climate units in each room and a 2022 metal roof complete the build. Situated in Leander inside Starlight Village, the home sits 1.5 miles from the CapMetro Rail station for direct transit into Downtown Austin and offers quick access to the 183A Tollway for smooth drives toward The Domain. An array of dining options, nearby parks, and the new Northline town center are just minutes away.
Listing provided by Rebecca Gindele · eXp Realty, LLC · (512) 587-3020
The information being provided is for consumers' personal, non-commercial use and may not be used for any purpose other than to identify prospective properties consumers may be interested in purchasing. All information provided is deemed reliable but is not guaranteed and should be independently verified.
Starlight Village Condos
*ASK about possible SELLER FINANCING!* Welcome to Starlight Village; Austin area’s iconic mid-century modern neighborhood where Palm Springs flair meets easy Texas living. This free-standing single-story condo offers 2 bedrooms and 2 full bathrooms inside a boutique 40-home loop with zero through traffic. Designed with custom architecture and featured on HGTV’s House Hunters and in Dwell magazine, Starlight Village provides an effortless lock-and-leave routine. The HOA handles all common area upkeep, pool care, and full front and back lawn care, giving residents total freedom to spend weekends relaxing by The Lido open-air pool or walking dogs along neighborhood trails. Inside the home, 12-foot high ceilings, clerestory windows, and Brazilian teak hardwood floors fill the main layout with natural light. In the open living room, a floor-to-ceiling gas fireplace with a floating concrete bench creates a striking focal point alongside retro lighting from Hip Haven. The custom Italian kitchen features Carrara-quartz counters, SALT cabinetry, a heritage fire clay tile backsplash, an overhead skylight, and a massive waterfall island with seating and Bosch stainless steel appliances. Adjacent to the dining space, a sliding glass door leads to a private, partially covered outdoor courtyard with a custom privacy screen. Down the hallway, the primary suite includes high clerestory windows, a large walk-in closet, direct access to the fenced backyard, and an attached bath with floating vanities and a frameless glass walk-in shower. Energy-efficient mini-split climate units in each room and a 2022 metal roof complete the build. Situated in Leander inside Starlight Village, the home sits 1.5 miles from the CapMetro Rail station for direct transit into Downtown Austin and offers quick access to the 183A Tollway for smooth drives toward The Domain. An array of dining options, nearby parks, and the new Northline town center are just minutes away.
Listing provided by Rebecca Gindele · eXp Realty, LLC · (512) 587-3020
The information being provided is for consumers' personal, non-commercial use and may not be used for any purpose other than to identify prospective properties consumers may be interested in purchasing. All information provided is deemed reliable but is not guaranteed and should be independently verified.
