Walsh Place
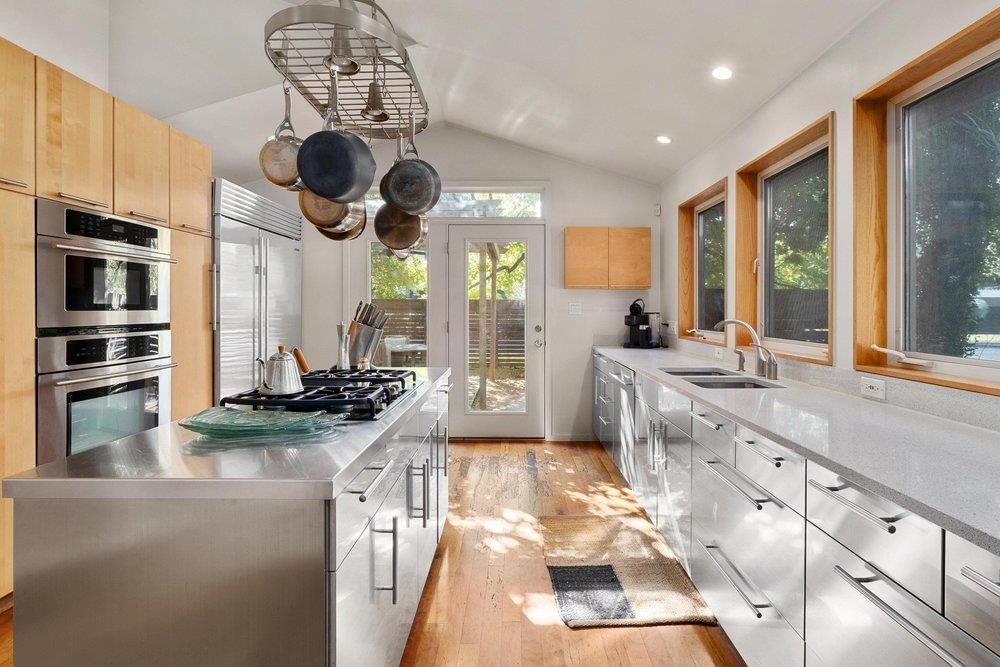
Exceptional mid-century modern home located in the heart of Tarrytown. Known as the Bridle Path House, this 3-bedroom, 2-bath residence includes a dedicated office/media room and showcases classic architectural details throughout, including expansive wood-framed picture windows, striking masonry, and open living spaces. The spacious living and dining areas flow into a beautifully updated kitchen featuring stainless steel appliances, contemporary cabinetry, sleek countertops, and clean modern lines—ideal for everyday living and entertaining. The primary suite offers a private retreat with access to a covered patio and a spa-like ensuite bath with marble and mosaic finishes, an oversized soaking tub, and abundant natural light. Multiple outdoor living areas shaded by mature trees provide inviting spaces to relax or gather. Located on a quiet, tree-lined street just minutes from lake access, Mozart’s Coffee, downtown Austin, hike-and-bike trails, parks, top-rated schools, and neighborhood dining. A rare opportunity to own a timeless architectural home in one of Austin’s most sought-after neighborhoods.
Listing provided by William Steakley · DEN Property Group · (512) 799-3777
The information being provided is for consumers' personal, non-commercial use and may not be used for any purpose other than to identify prospective properties consumers may be interested in purchasing. All information provided is deemed reliable but is not guaranteed and should be independently verified.
Walsh Place
Exceptional mid-century modern home located in the heart of Tarrytown. Known as the Bridle Path House, this 3-bedroom, 2-bath residence includes a dedicated office/media room and showcases classic architectural details throughout, including expansive wood-framed picture windows, striking masonry, and open living spaces. The spacious living and dining areas flow into a beautifully updated kitchen featuring stainless steel appliances, contemporary cabinetry, sleek countertops, and clean modern lines—ideal for everyday living and entertaining. The primary suite offers a private retreat with access to a covered patio and a spa-like ensuite bath with marble and mosaic finishes, an oversized soaking tub, and abundant natural light. Multiple outdoor living areas shaded by mature trees provide inviting spaces to relax or gather. Located on a quiet, tree-lined street just minutes from lake access, Mozart’s Coffee, downtown Austin, hike-and-bike trails, parks, top-rated schools, and neighborhood dining. A rare opportunity to own a timeless architectural home in one of Austin’s most sought-after neighborhoods.
Listing provided by William Steakley · DEN Property Group · (512) 799-3777
The information being provided is for consumers' personal, non-commercial use and may not be used for any purpose other than to identify prospective properties consumers may be interested in purchasing. All information provided is deemed reliable but is not guaranteed and should be independently verified.
