$289,990
WHISPER
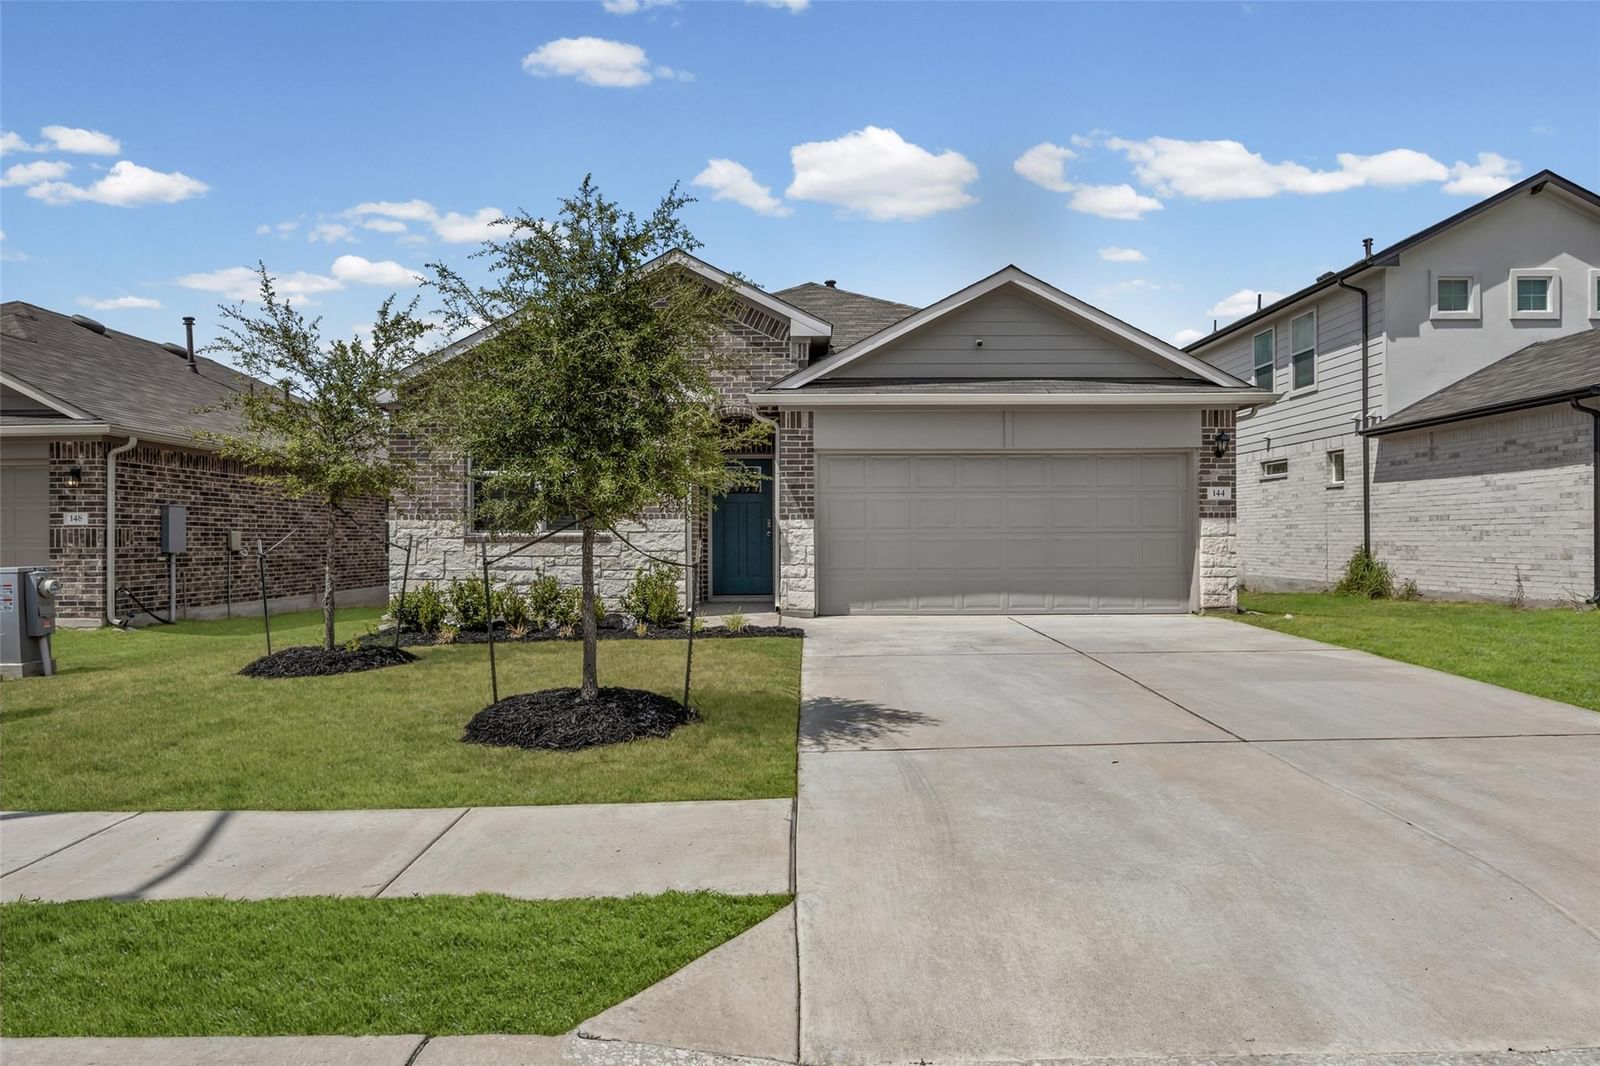
Welcome to 144 Ballyneal Lane in San Marcos! Meticulously cared for and thoughtfully designed, this inviting home offers a comfortable layout, abundant natural light, and a warm, welcoming feel. Neutral walls, luxury vinyl flooring, and carpeted bedrooms create a timeless backdrop ready for your personal style. The thoughtfully arranged floor plan features two bedrooms and a full bath at the front of the home, with a versatile third bedroom positioned between the secondary bedrooms and primary suite—ideal for a home office, study, or flex space. The private primary suite is located at the rear of the home and features generous natural light, two walk-in closets, a walk-in shower, and additional storage. The kitchen overlooks the dining and living areas, creating an open and connected space for everyday living and entertaining. It features white cabinetry, granite countertops, stainless steel appliances, ample storage, and a walk-in pantry. Step outside to enjoy the covered patio and backyard, offering an inviting space to relax or entertain. Located in San Marcos, residents enjoy a vibrant blend of small-town charm and college-town energy, with access to local restaurants, shopping, outdoor recreation, and the scenic San Marcos River. Conveniently positioned between Austin and San Antonio, the home offers an easy connection to both cities while enjoying all that the Texas Hill Country has to offer.
Listing provided by Justin Rourke · Keller Williams Realty · (512) 560-6738
The information being provided is for consumers' personal, non-commercial use and may not be used for any purpose other than to identify prospective properties consumers may be interested in purchasing. All information provided is deemed reliable but is not guaranteed and should be independently verified.
WHISPER
Welcome to 144 Ballyneal Lane in San Marcos! Meticulously cared for and thoughtfully designed, this inviting home offers a comfortable layout, abundant natural light, and a warm, welcoming feel. Neutral walls, luxury vinyl flooring, and carpeted bedrooms create a timeless backdrop ready for your personal style. The thoughtfully arranged floor plan features two bedrooms and a full bath at the front of the home, with a versatile third bedroom positioned between the secondary bedrooms and primary suite—ideal for a home office, study, or flex space. The private primary suite is located at the rear of the home and features generous natural light, two walk-in closets, a walk-in shower, and additional storage. The kitchen overlooks the dining and living areas, creating an open and connected space for everyday living and entertaining. It features white cabinetry, granite countertops, stainless steel appliances, ample storage, and a walk-in pantry. Step outside to enjoy the covered patio and backyard, offering an inviting space to relax or entertain. Located in San Marcos, residents enjoy a vibrant blend of small-town charm and college-town energy, with access to local restaurants, shopping, outdoor recreation, and the scenic San Marcos River. Conveniently positioned between Austin and San Antonio, the home offers an easy connection to both cities while enjoying all that the Texas Hill Country has to offer.
Listing provided by Justin Rourke · Keller Williams Realty · (512) 560-6738
The information being provided is for consumers' personal, non-commercial use and may not be used for any purpose other than to identify prospective properties consumers may be interested in purchasing. All information provided is deemed reliable but is not guaranteed and should be independently verified.
