Elgin Woods
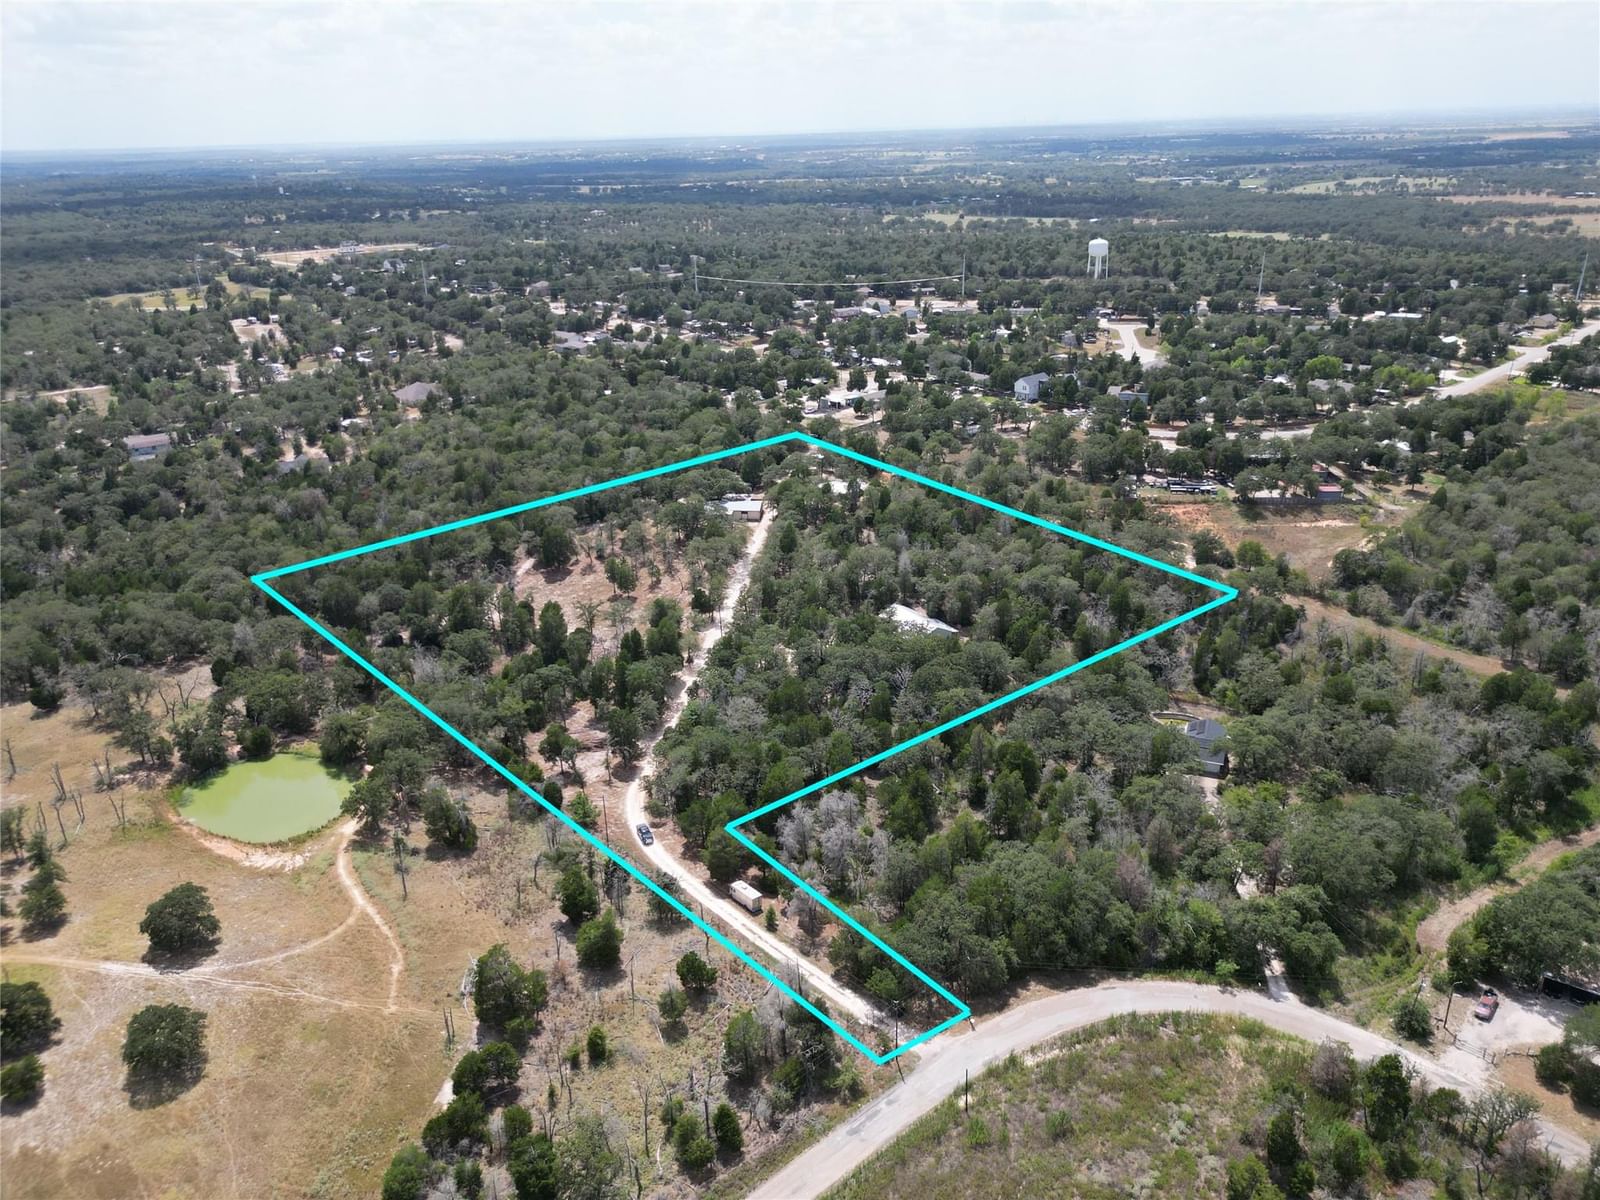
7.72 Acres of Country Living, Versatility & Opportunity! 5 acres are Ag-Exempt! Discover the freedom of country living on 7.72 acres, where comfort, functionality, and endless possibilities come together. The main home features 3 spacious bedrooms, 2 well-appointed bathrooms, an inviting open floor plan, and striking vaulted beam ceilings that create a warm and spacious atmosphere. The heart of the home is the expansive island kitchen, offering abundant workspace and storage while opening seamlessly to the living area. A cozy wood-burning stove adds warmth and character, while French doors provide access to the luxurious primary suite. The primary ensuite features a stylish sliding barn door leading to the spacious bath. Generously sized secondary bedrooms share a beautifully designed full bathroom. Additional conveniences include a large laundry room with a utility sink and a covered back deck that provides an ideal space for relaxing, entertaining, or enjoying the peaceful surroundings. Beyond the main home, the property offers an ADU, providing additional flexibility for guests, extended family, rental income, or a private workspace. The outdoor amenities truly set this property apart. Enjoy an enclosed shop area, established garden with greenhouse, stable and corral for animal enthusiasts, and an outdoor shooting range. Whether you're looking for space to garden, keep animals, work on projects, entertain, or simply enjoy the privacy of acreage, this property offers an exceptional combination of amenities.
Listing provided by JR Soler · All City Real Estate Ltd. Co · (210) 480-6115
The information being provided is for consumers' personal, non-commercial use and may not be used for any purpose other than to identify prospective properties consumers may be interested in purchasing. All information provided is deemed reliable but is not guaranteed and should be independently verified.
Elgin Woods
7.72 Acres of Country Living, Versatility & Opportunity! 5 acres are Ag-Exempt! Discover the freedom of country living on 7.72 acres, where comfort, functionality, and endless possibilities come together. The main home features 3 spacious bedrooms, 2 well-appointed bathrooms, an inviting open floor plan, and striking vaulted beam ceilings that create a warm and spacious atmosphere. The heart of the home is the expansive island kitchen, offering abundant workspace and storage while opening seamlessly to the living area. A cozy wood-burning stove adds warmth and character, while French doors provide access to the luxurious primary suite. The primary ensuite features a stylish sliding barn door leading to the spacious bath. Generously sized secondary bedrooms share a beautifully designed full bathroom. Additional conveniences include a large laundry room with a utility sink and a covered back deck that provides an ideal space for relaxing, entertaining, or enjoying the peaceful surroundings. Beyond the main home, the property offers an ADU, providing additional flexibility for guests, extended family, rental income, or a private workspace. The outdoor amenities truly set this property apart. Enjoy an enclosed shop area, established garden with greenhouse, stable and corral for animal enthusiasts, and an outdoor shooting range. Whether you're looking for space to garden, keep animals, work on projects, entertain, or simply enjoy the privacy of acreage, this property offers an exceptional combination of amenities.
Listing provided by JR Soler · All City Real Estate Ltd. Co · (210) 480-6115
The information being provided is for consumers' personal, non-commercial use and may not be used for any purpose other than to identify prospective properties consumers may be interested in purchasing. All information provided is deemed reliable but is not guaranteed and should be independently verified.
