Horseshoe Bend
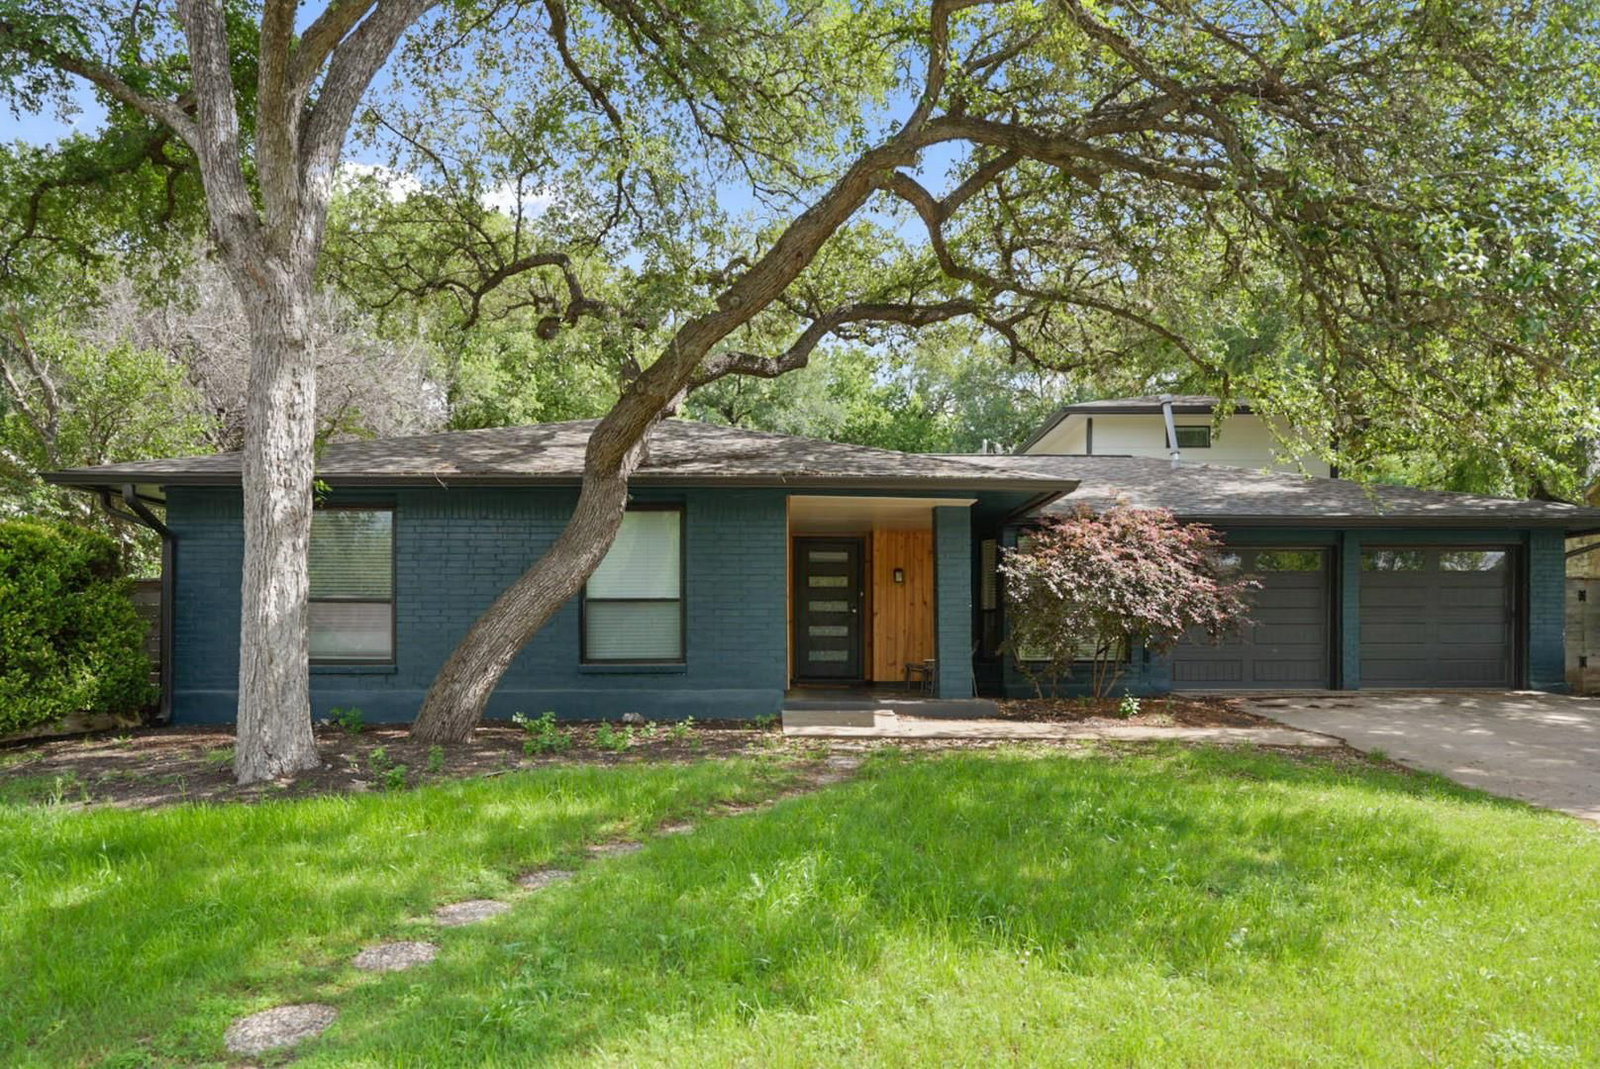
Ask about creative financing options! Up to $25,000 Buyer Incentive — Use it toward closing costs, a rate buy-down, or home updates! Welcome to one of the most unique and versatile high-end homes in Austin, located in the heart of78704. This beautifully renovated single-family residence offers two fully equipped living spaces—yes, two kitchens—each with its own private entrance. Perfect for luxury house hacking, multigenerational living, or rental income. With 5bedrooms and 4 full bathrooms, the layout provides ample flexibility. The upstairs includes a second living area, fullkitchen, bedroom, and bath—ideal as a guest suite, rental, or premium primary suite. There's even potential to convert part of it into a spacious walk-in closet, which the seller is willing to complete with the right offer. Featuring high-end GE Cafe appliances, and the climate-controlled two-car garage can double as a gym, studio, or office.Outside, enjoy an oversized backyard with a pool, hot tub, and covered deck—your own private oasis. There's also potential for an ADU (buyer to verify). Located on a quiet street just steps from Spyglass Trailhead, Barton CreekGreenbelt, and Zilker Park, and minutes to local favorites like Terry Black’s BBQ, Uchi, and Juiceland. Showings willneed to accommodate short-term rental bookings. Income projections and financials available upon request.
Listing provided by Blake Carter · eXp Realty, LLC · (512) 200-5327
The information being provided is for consumers' personal, non-commercial use and may not be used for any purpose other than to identify prospective properties consumers may be interested in purchasing. All information provided is deemed reliable but is not guaranteed and should be independently verified.
Horseshoe Bend
Ask about creative financing options! Up to $25,000 Buyer Incentive — Use it toward closing costs, a rate buy-down, or home updates! Welcome to one of the most unique and versatile high-end homes in Austin, located in the heart of78704. This beautifully renovated single-family residence offers two fully equipped living spaces—yes, two kitchens—each with its own private entrance. Perfect for luxury house hacking, multigenerational living, or rental income. With 5bedrooms and 4 full bathrooms, the layout provides ample flexibility. The upstairs includes a second living area, fullkitchen, bedroom, and bath—ideal as a guest suite, rental, or premium primary suite. There's even potential to convert part of it into a spacious walk-in closet, which the seller is willing to complete with the right offer. Featuring high-end GE Cafe appliances, and the climate-controlled two-car garage can double as a gym, studio, or office.Outside, enjoy an oversized backyard with a pool, hot tub, and covered deck—your own private oasis. There's also potential for an ADU (buyer to verify). Located on a quiet street just steps from Spyglass Trailhead, Barton CreekGreenbelt, and Zilker Park, and minutes to local favorites like Terry Black’s BBQ, Uchi, and Juiceland. Showings willneed to accommodate short-term rental bookings. Income projections and financials available upon request.
Listing provided by Blake Carter · eXp Realty, LLC · (512) 200-5327
The information being provided is for consumers' personal, non-commercial use and may not be used for any purpose other than to identify prospective properties consumers may be interested in purchasing. All information provided is deemed reliable but is not guaranteed and should be independently verified.
