$425,000
Hills Of Bear Creek Sec 3
This home is under contract.
It is not in active search. Similar homes that are still for sale are below.
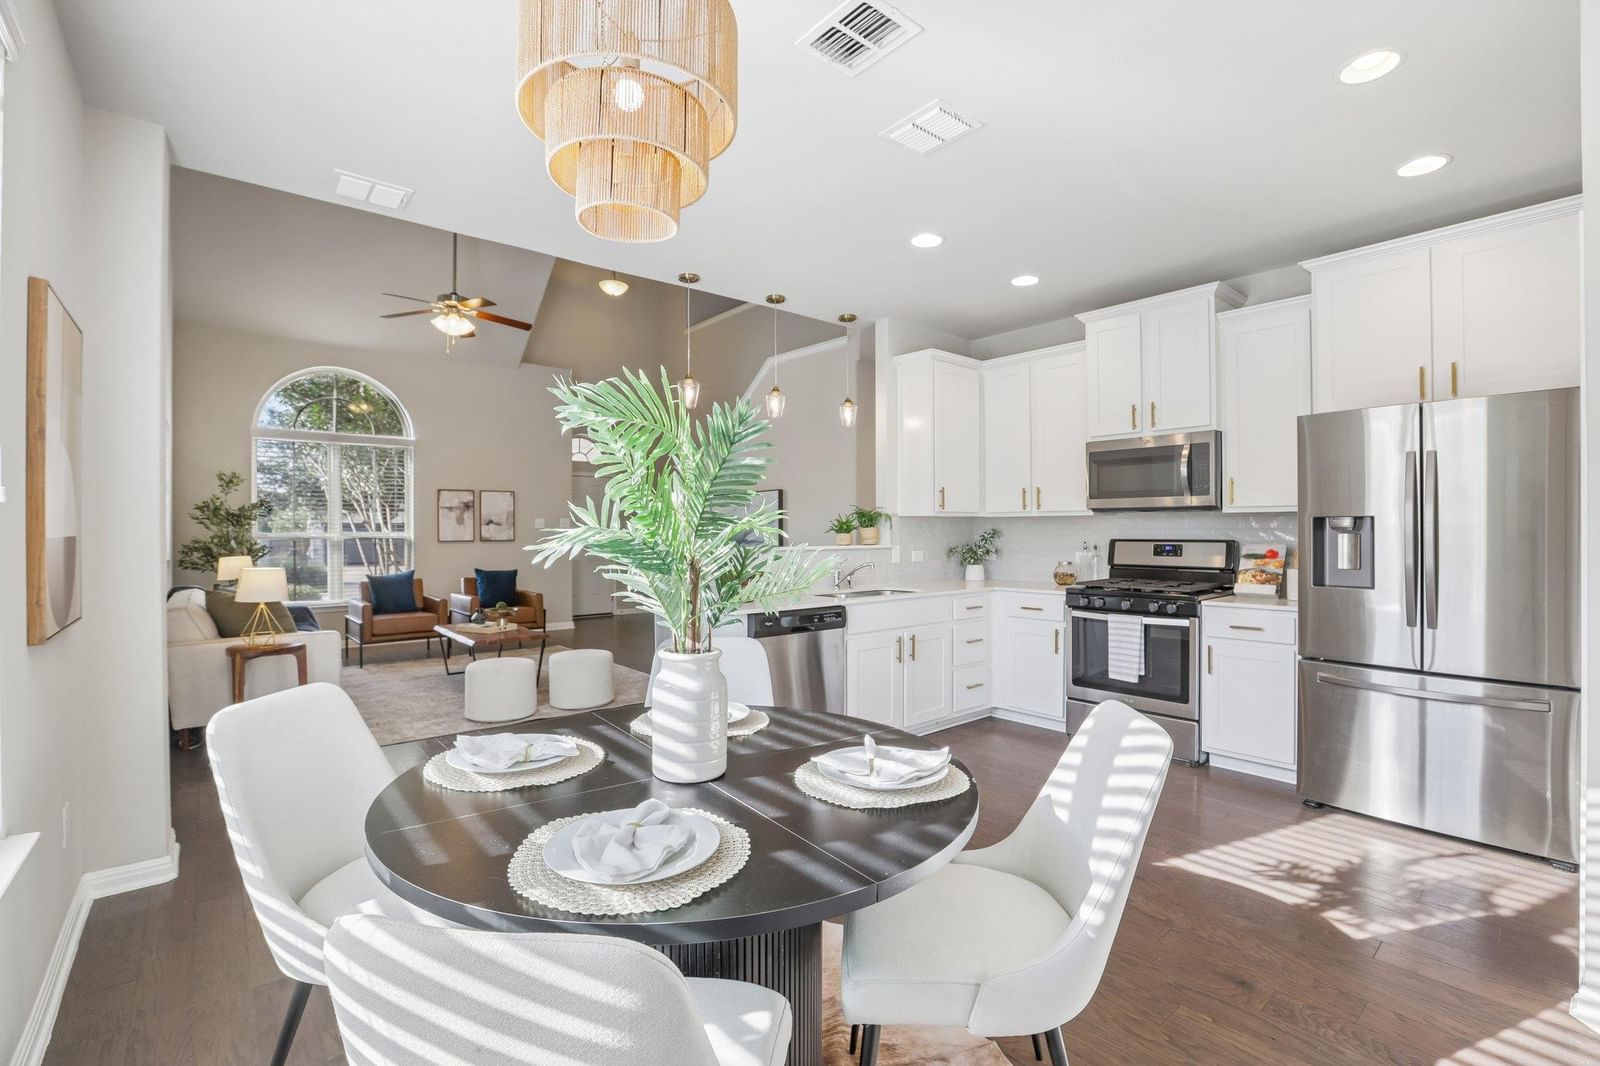
See similar active homesLocated in Hills of Bear Creek, this 4-bedroom, 2.5-bath home offers 2,068 square feet with the primary suite and main living areas downstairs and three bedrooms plus a game room upstairs. The kitchen, dining and living areas flow together beneath a two-story ceiling, with wood floors and a tall arched window bringing natural light into the living room. The kitchen features quartz countertops, SS appliances, a breakfast bar and walk-in pantry. The primary suite includes an ensuite and walk-in closet, while a half bath, laundry room and two-car garage complete the first floor. Upstairs, the spacious game room overlooks the living area and provides flexible space between the three secondary bedrooms and full bath. Outside, an extended covered patio offers plenty of room to dine, grill and relax while leaving the fenced backyard open and usable. Community amenities include a pool, playground, pavilion, grilling area and walking/biking trails. With convenient access to FM 1626 and SH 45, the home is close to Southpark Meadows, Downtown Austin and South Austin. A completed pre-inspection, select repairs already addressed and an approximately 1.6% tax rate add to the appeal.
Listing provided by Sal Silva · Compass RE Texas, LLC · (512) 825-0213
The information being provided is for consumers' personal, non-commercial use and may not be used for any purpose other than to identify prospective properties consumers may be interested in purchasing. All information provided is deemed reliable but is not guaranteed and should be independently verified.
Hills Of Bear Creek Sec 3
This home is under contract.
It is not in active search. Similar homes that are still for sale are below.
See similar active homesLocated in Hills of Bear Creek, this 4-bedroom, 2.5-bath home offers 2,068 square feet with the primary suite and main living areas downstairs and three bedrooms plus a game room upstairs. The kitchen, dining and living areas flow together beneath a two-story ceiling, with wood floors and a tall arched window bringing natural light into the living room. The kitchen features quartz countertops, SS appliances, a breakfast bar and walk-in pantry. The primary suite includes an ensuite and walk-in closet, while a half bath, laundry room and two-car garage complete the first floor. Upstairs, the spacious game room overlooks the living area and provides flexible space between the three secondary bedrooms and full bath. Outside, an extended covered patio offers plenty of room to dine, grill and relax while leaving the fenced backyard open and usable. Community amenities include a pool, playground, pavilion, grilling area and walking/biking trails. With convenient access to FM 1626 and SH 45, the home is close to Southpark Meadows, Downtown Austin and South Austin. A completed pre-inspection, select repairs already addressed and an approximately 1.6% tax rate add to the appeal.
Listing provided by Sal Silva · Compass RE Texas, LLC · (512) 825-0213
The information being provided is for consumers' personal, non-commercial use and may not be used for any purpose other than to identify prospective properties consumers may be interested in purchasing. All information provided is deemed reliable but is not guaranteed and should be independently verified.
