South Manchaca
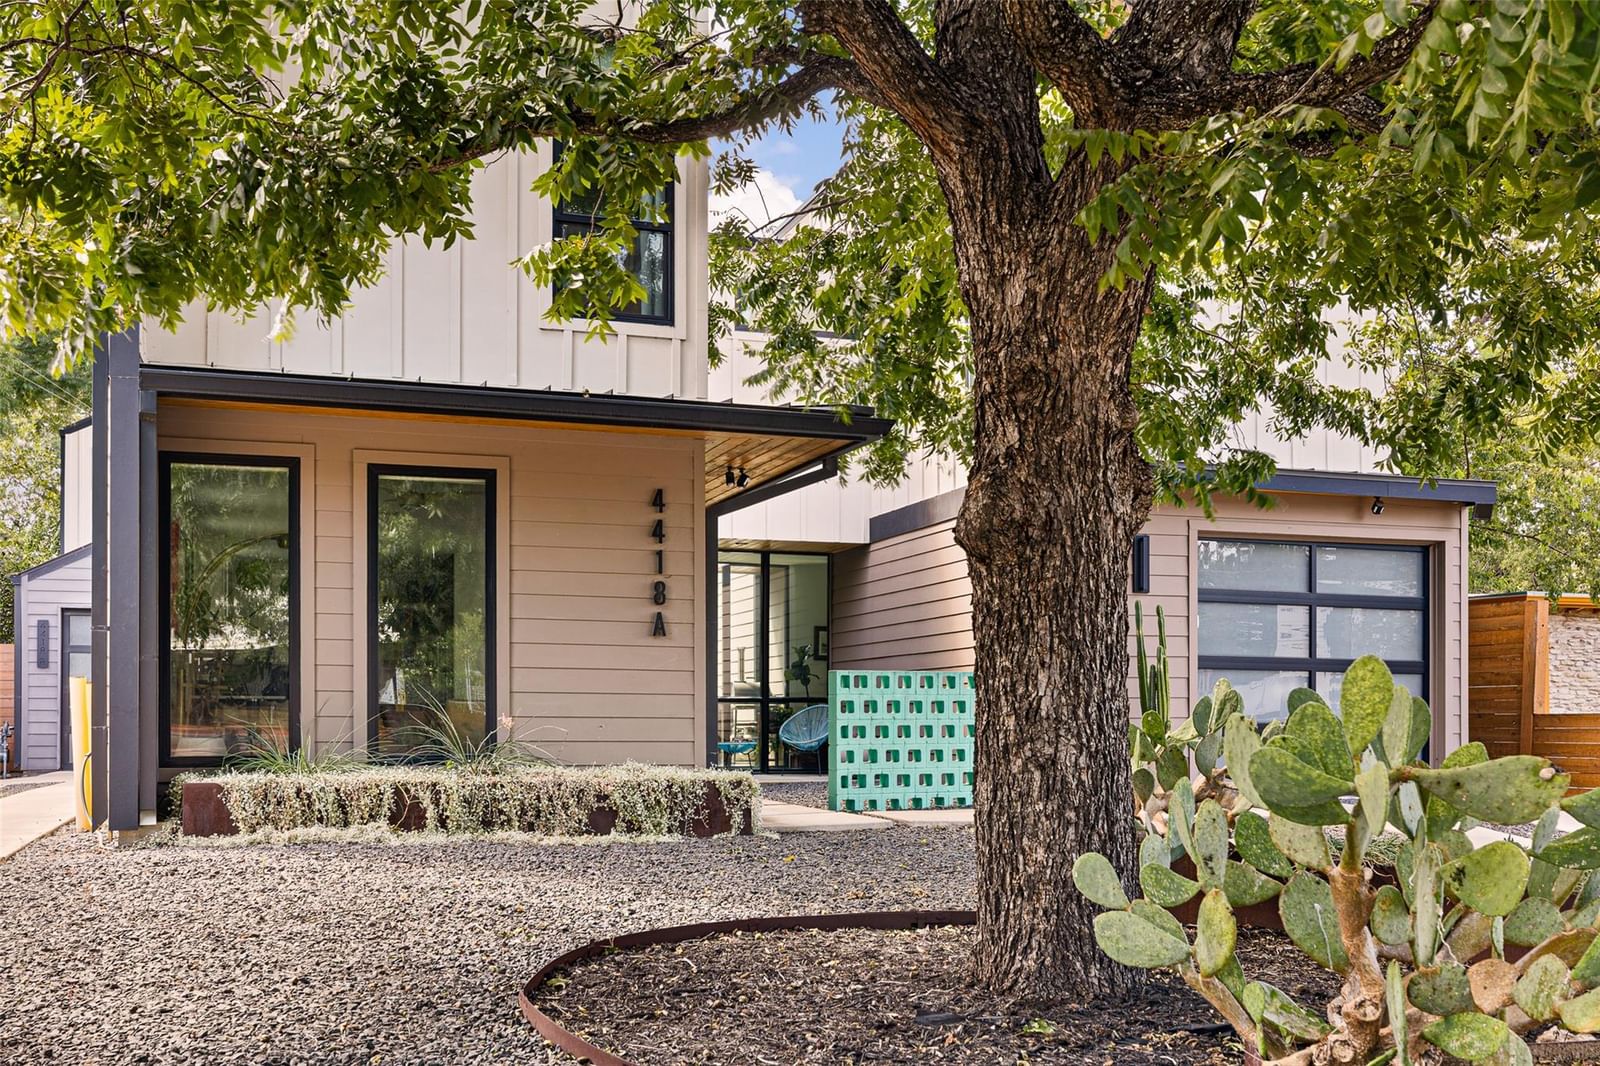
Tucked into one of 78745’s most desirable pockets, 4418 Mount Vernon Drive #A offers the rare combination of elevated design, privacy, and effortless livability. Thoughtfully upgraded well beyond the original build, the home is filled with beautiful natural light and a refined, modern aesthetic that feels both sophisticated and inviting. With its fully enclosed private garage and thoughtful separation from the neighboring residence, the property lives much more like a stand-alone home than a traditional A/B unit configuration. Inside, an open, light-filled floor plan creates an easy flow for everyday living and entertaining, while extensive upgrades throughout give the home a distinctly custom feel. Every detail has been considered to create a space that feels polished yet relaxed—an understated take on luxury that is perfectly suited to the Austin lifestyle. Outside, a charming private backyard extends the living space with a beautifully curated setting for morning coffee, intimate dinners, or evenings outdoors. All of this is set in an incredible 78745 location, offering convenient access to South Austin’s best dining, shopping, and neighborhood favorites while maintaining a sense of privacy and retreat. Stylish, turnkey, and exceptionally well positioned, 4418 Mount Vernon #A is a rare opportunity to have the ease of condo living with the feeling of a private residence.
Listing provided by Lander Peerman · Compass RE Texas, LLC · (512) 517-2514
The information being provided is for consumers' personal, non-commercial use and may not be used for any purpose other than to identify prospective properties consumers may be interested in purchasing. All information provided is deemed reliable but is not guaranteed and should be independently verified.
South Manchaca
Tucked into one of 78745’s most desirable pockets, 4418 Mount Vernon Drive #A offers the rare combination of elevated design, privacy, and effortless livability. Thoughtfully upgraded well beyond the original build, the home is filled with beautiful natural light and a refined, modern aesthetic that feels both sophisticated and inviting. With its fully enclosed private garage and thoughtful separation from the neighboring residence, the property lives much more like a stand-alone home than a traditional A/B unit configuration. Inside, an open, light-filled floor plan creates an easy flow for everyday living and entertaining, while extensive upgrades throughout give the home a distinctly custom feel. Every detail has been considered to create a space that feels polished yet relaxed—an understated take on luxury that is perfectly suited to the Austin lifestyle. Outside, a charming private backyard extends the living space with a beautifully curated setting for morning coffee, intimate dinners, or evenings outdoors. All of this is set in an incredible 78745 location, offering convenient access to South Austin’s best dining, shopping, and neighborhood favorites while maintaining a sense of privacy and retreat. Stylish, turnkey, and exceptionally well positioned, 4418 Mount Vernon #A is a rare opportunity to have the ease of condo living with the feeling of a private residence.
Listing provided by Lander Peerman · Compass RE Texas, LLC · (512) 517-2514
The information being provided is for consumers' personal, non-commercial use and may not be used for any purpose other than to identify prospective properties consumers may be interested in purchasing. All information provided is deemed reliable but is not guaranteed and should be independently verified.
