$415,000
2% price cutWas $425,000 · $10,000 below the original list price
Round Rock Ranch Ph 01 Sec 01
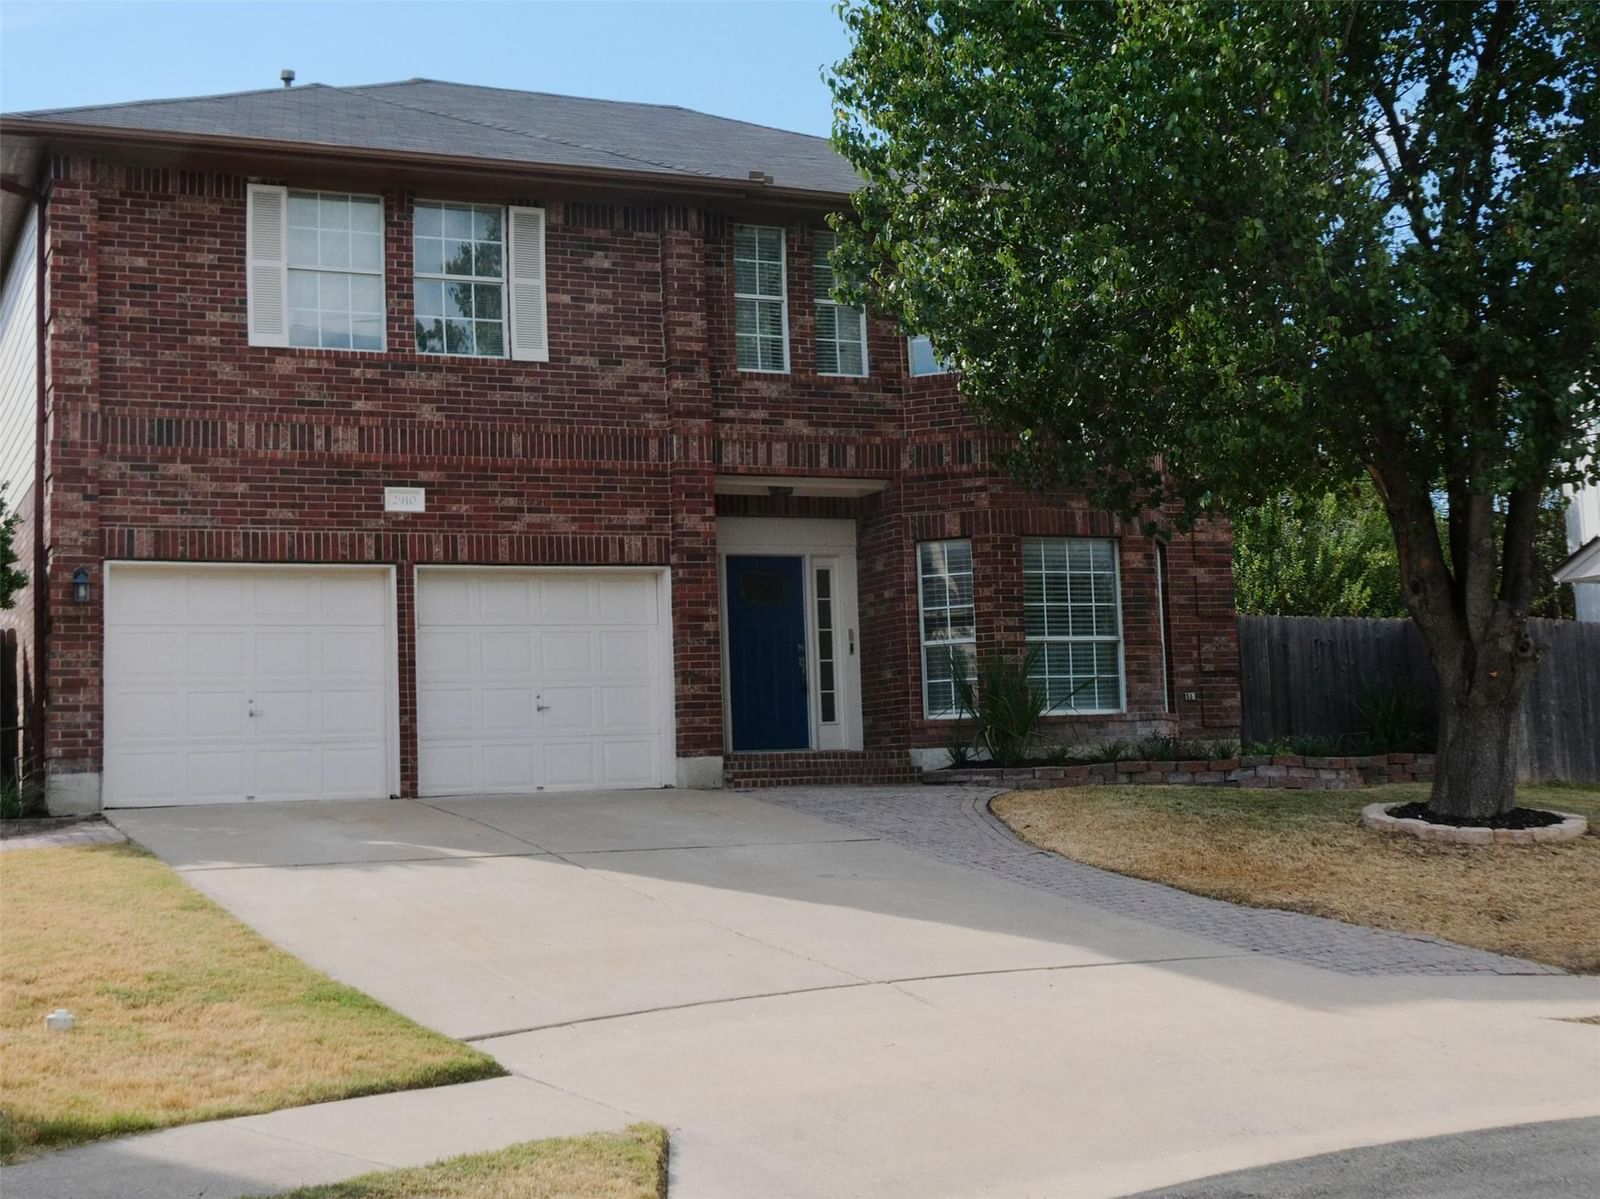
This is a Fannie Mae Homepath Property. Seller has requested all offers be presented online at Homepath.fanniemae. Welcome to this wonderful 4-bedroom, 2.5-bath home tucked away on a quiet cul-de-sac in the Round Rock Ranch community. This home features a thoughtful layout with the primary bedroom conveniently located on the main level, along with a dedicated office or flex room ideal for remote work or study. Inside is an inviting living room boasting soaring ceilings, rich wood flooring, custom built-ins, and a cozy fireplace, the perfect backdrop for gatherings and everyday living. The spacious kitchen is designed for both function and style, complete with a large center island, breakfast bar, gas cooktop, and built-in oven. Upstairs, three generous bedrooms are complemented by a large second living area, offering the perfect space for a game room, media room, or additional lounge. Stylishly updated, this home stands out. Outside, enjoy a private backyard retreat shaded by mature trees, offering ample space to relax or play. Located in Round Rock ISD and just minutes from major employers, retail, dining, and commuter routes, this home delivers the perfect blend of comfort, convenience, and exceptional features. **Buyers, complete the Homepath Ready Buyer homeownership course on Homepath. Attach certificate to offer up to 3% closing cost assistance. Check Homepath for more details. Restrictions apply.
Listing provided by Patricia Smith · Keller Williams Realty · (512) 431-5074
The information being provided is for consumers' personal, non-commercial use and may not be used for any purpose other than to identify prospective properties consumers may be interested in purchasing. All information provided is deemed reliable but is not guaranteed and should be independently verified.
Was $425,000 · $10,000 below the original list price
Round Rock Ranch Ph 01 Sec 01
This is a Fannie Mae Homepath Property. Seller has requested all offers be presented online at Homepath.fanniemae. Welcome to this wonderful 4-bedroom, 2.5-bath home tucked away on a quiet cul-de-sac in the Round Rock Ranch community. This home features a thoughtful layout with the primary bedroom conveniently located on the main level, along with a dedicated office or flex room ideal for remote work or study. Inside is an inviting living room boasting soaring ceilings, rich wood flooring, custom built-ins, and a cozy fireplace, the perfect backdrop for gatherings and everyday living. The spacious kitchen is designed for both function and style, complete with a large center island, breakfast bar, gas cooktop, and built-in oven. Upstairs, three generous bedrooms are complemented by a large second living area, offering the perfect space for a game room, media room, or additional lounge. Stylishly updated, this home stands out. Outside, enjoy a private backyard retreat shaded by mature trees, offering ample space to relax or play. Located in Round Rock ISD and just minutes from major employers, retail, dining, and commuter routes, this home delivers the perfect blend of comfort, convenience, and exceptional features. **Buyers, complete the Homepath Ready Buyer homeownership course on Homepath. Attach certificate to offer up to 3% closing cost assistance. Check Homepath for more details. Restrictions apply.
Listing provided by Patricia Smith · Keller Williams Realty · (512) 431-5074
The information being provided is for consumers' personal, non-commercial use and may not be used for any purpose other than to identify prospective properties consumers may be interested in purchasing. All information provided is deemed reliable but is not guaranteed and should be independently verified.
