$850,000
Country Club Estates Sec 05
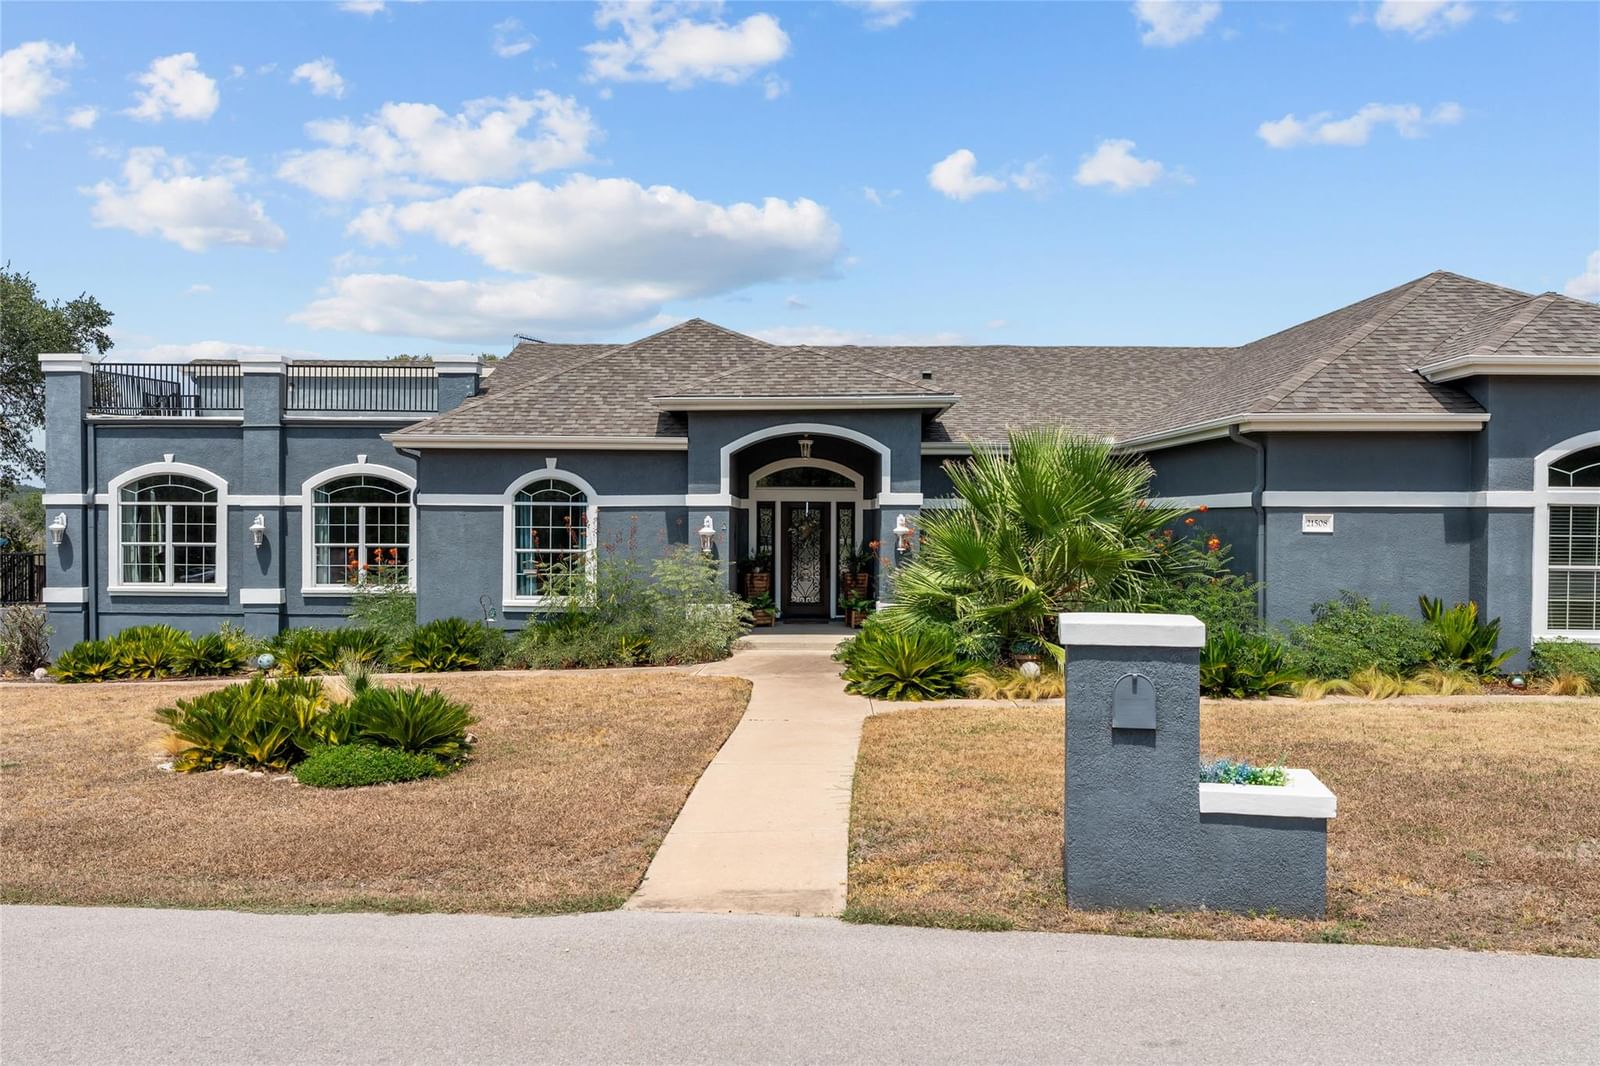
Distinctive architectural details define this sprawling contemporary estate nestled along a quiet street. Single story 2-lot home located on Lake Park Dr. in Lago Vista, backing up to park land on Lake Travis. A gorgeous modern exterior with a stunning curb appeal. The inviting entryway features a recessed ceiling, tile floor, a decorative glass front door and graceful lighting. Many stylish upgrades throughout this 3-bedroom, 2-bath home. Open & elegant floor plan with crown molding and tile flooring. Huge, up-to-date gourmet kitchen, 2 dining areas, 2 living areas. Two additional rooms for media, fitness workout room, hobby/storage, or home office/study. Over 3900 sq ft, with a 3-car garage and a golf cart garage space. An upper balcony has beautiful hill country and lake views. Enjoy the backyard swimming pool, outdoor kitchen, & covered patio with lounge. The adjoining side-yard lot offers a park-like atmosphere and fire pit. Minutes to Lake Travis access and all the amenities Lago Vista has to offer, as well as a great school district. See documents for house extras and Lago Vista Amenities. AI has been used in some of the pictures,
Listing provided by Emma Polk · Coldwell Banker S.G. Billings · (512) 636-4870
The information being provided is for consumers' personal, non-commercial use and may not be used for any purpose other than to identify prospective properties consumers may be interested in purchasing. All information provided is deemed reliable but is not guaranteed and should be independently verified.
Country Club Estates Sec 05
Distinctive architectural details define this sprawling contemporary estate nestled along a quiet street. Single story 2-lot home located on Lake Park Dr. in Lago Vista, backing up to park land on Lake Travis. A gorgeous modern exterior with a stunning curb appeal. The inviting entryway features a recessed ceiling, tile floor, a decorative glass front door and graceful lighting. Many stylish upgrades throughout this 3-bedroom, 2-bath home. Open & elegant floor plan with crown molding and tile flooring. Huge, up-to-date gourmet kitchen, 2 dining areas, 2 living areas. Two additional rooms for media, fitness workout room, hobby/storage, or home office/study. Over 3900 sq ft, with a 3-car garage and a golf cart garage space. An upper balcony has beautiful hill country and lake views. Enjoy the backyard swimming pool, outdoor kitchen, & covered patio with lounge. The adjoining side-yard lot offers a park-like atmosphere and fire pit. Minutes to Lake Travis access and all the amenities Lago Vista has to offer, as well as a great school district. See documents for house extras and Lago Vista Amenities. AI has been used in some of the pictures,
Listing provided by Emma Polk · Coldwell Banker S.G. Billings · (512) 636-4870
The information being provided is for consumers' personal, non-commercial use and may not be used for any purpose other than to identify prospective properties consumers may be interested in purchasing. All information provided is deemed reliable but is not guaranteed and should be independently verified.
