$699,000
5% price cutWas $739,000 · $40,000 below the original list price
Meridian Sec C Ph 03
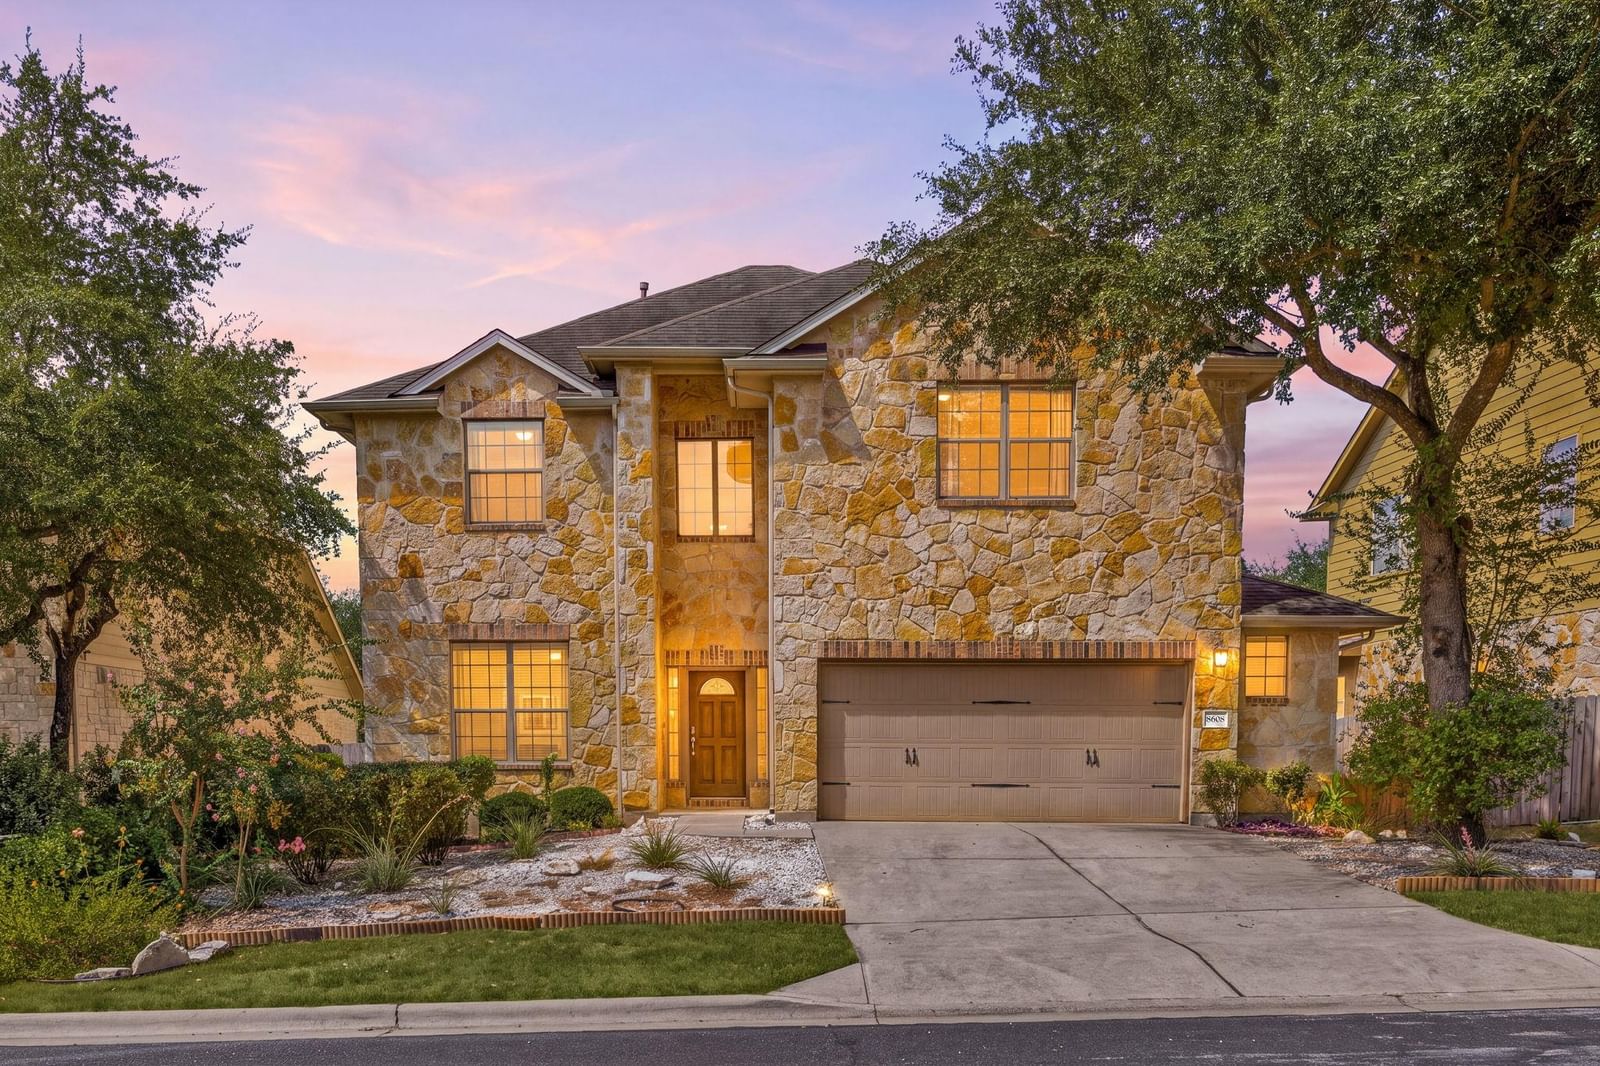
Welcome to this beautifully maintained two-story home offering an ideal blend of space, comfort, and functionality. Featuring 4 bedrooms, 2.5 baths, a dedicated office, and a versatile upstairs loft, this home provides room for everyone to live, work, and relax. The open floor plan showcases soaring vaulted ceilings, a cozy corner fireplace, and an inviting living area that flows seamlessly into the dining spaces and kitchen. The well-appointed kitchen features granite countertops, gas cooking, a gas range, and a convenient breakfast bar overlooking the dining and living areas. The spacious primary suite is thoughtfully located downstairs and offers a private retreat with a luxurious bath featuring a soaking tub and separate walk-in shower. Generously sized secondary bedrooms are located upstairs along with the loft, offering flexible living space. Enjoy a private backyard perfect for relaxing or entertaining. Recent improvements include a new AC system upstairs (2026), an updated downstairs AC system (2024), whole-house interior painting, new sprinkler system, updated landscaping with white marble stone, wood fencing, a new dishwasher, and a new garage door spring. Ideally located in a desirable neighborhood with fantastic amenities, this home combines thoughtful updates, generous living spaces, and everyday convenience.
Listing provided by Carmen Gioia · Redfin Corporation · (512) 496-0665
The information being provided is for consumers' personal, non-commercial use and may not be used for any purpose other than to identify prospective properties consumers may be interested in purchasing. All information provided is deemed reliable but is not guaranteed and should be independently verified.
Was $739,000 · $40,000 below the original list price
Meridian Sec C Ph 03
Welcome to this beautifully maintained two-story home offering an ideal blend of space, comfort, and functionality. Featuring 4 bedrooms, 2.5 baths, a dedicated office, and a versatile upstairs loft, this home provides room for everyone to live, work, and relax. The open floor plan showcases soaring vaulted ceilings, a cozy corner fireplace, and an inviting living area that flows seamlessly into the dining spaces and kitchen. The well-appointed kitchen features granite countertops, gas cooking, a gas range, and a convenient breakfast bar overlooking the dining and living areas. The spacious primary suite is thoughtfully located downstairs and offers a private retreat with a luxurious bath featuring a soaking tub and separate walk-in shower. Generously sized secondary bedrooms are located upstairs along with the loft, offering flexible living space. Enjoy a private backyard perfect for relaxing or entertaining. Recent improvements include a new AC system upstairs (2026), an updated downstairs AC system (2024), whole-house interior painting, new sprinkler system, updated landscaping with white marble stone, wood fencing, a new dishwasher, and a new garage door spring. Ideally located in a desirable neighborhood with fantastic amenities, this home combines thoughtful updates, generous living spaces, and everyday convenience.
Listing provided by Carmen Gioia · Redfin Corporation · (512) 496-0665
The information being provided is for consumers' personal, non-commercial use and may not be used for any purpose other than to identify prospective properties consumers may be interested in purchasing. All information provided is deemed reliable but is not guaranteed and should be independently verified.
